
Search results for "Periodic table" in Home Design Ideas
 Platt Builders
Greg Premru Photography, Inc.

Inspiration for a mid-sized country l-shaped eat-in kitchen remodel in Boston with a farmhouse sink, blue cabinets, wood countertops and white appliances
Inspiration for a mid-sized country l-shaped eat-in kitchen remodel in Boston with a farmhouse sink, blue cabinets, wood countertops and white appliances

 Wright Street Design Group Inc.
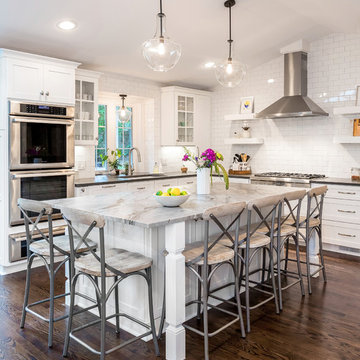
Example of a classic l-shaped dark wood floor and brown floor kitchen design in Detroit with an undermount sink, white cabinets, white backsplash, subway tile backsplash, stainless steel appliances, an island, black countertops and shaker cabinets
Find the right local pro for your project

 Rikki Snyder
Photo: Rikki Snyder © 2014 Houzz
Cottage chic formal and enclosed living room photo in New York with yellow walls and no tv
Cottage chic formal and enclosed living room photo in New York with yellow walls and no tv
 Gridley + Graves Photographers
Gridley + Graves Photographers
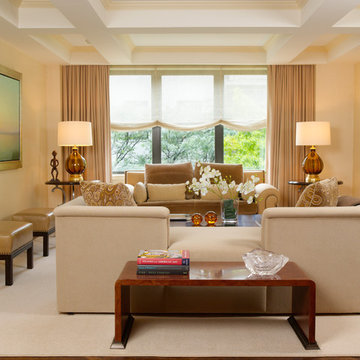
Living room - transitional formal and enclosed living room idea in New York with beige walls
Living room - transitional formal and enclosed living room idea in New York with beige walls

 Benson Interiors, Inc.
Photo by Greg Premru
Cabinet Design, Architect Tom Catalano
Example of a large beach style u-shaped linoleum floor and gray floor enclosed kitchen design in Boston with shaker cabinets, green cabinets, beige backsplash, subway tile backsplash, white appliances, an island and solid surface countertops
Example of a large beach style u-shaped linoleum floor and gray floor enclosed kitchen design in Boston with shaker cabinets, green cabinets, beige backsplash, subway tile backsplash, white appliances, an island and solid surface countertops



 Nikki Hinton Photography
Inspiration for a transitional formal and enclosed light wood floor and beige floor living room remodel in London with white walls, a standard fireplace and no tv

 Making Spaces
Before and After photos courtesy of my remote clients.
All details about this project can be found here:
https://blog.making-spaces.net/2019/04/01/vine-bleu-room-remote-design/
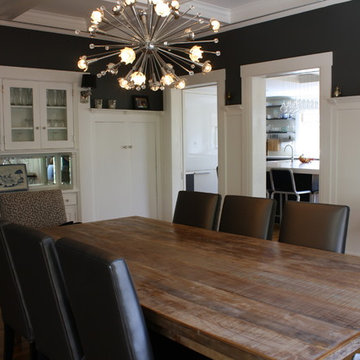
 Kelly and Abramson Architecture
kelly & abramson
Enclosed dining room - large contemporary medium tone wood floor and brown floor enclosed dining room idea in San Francisco with black walls and no fireplace
Enclosed dining room - large contemporary medium tone wood floor and brown floor enclosed dining room idea in San Francisco with black walls and no fireplace

 Sean Litchfield Photography
Sean Litchfield
Trendy enclosed living room photo in New York with a music area
Trendy enclosed living room photo in New York with a music area

 Michael K Chen Architecture
Photos by Alan Tansey Photographer
Bedroom - small modern medium tone wood floor bedroom idea in New York with white walls
Bedroom - small modern medium tone wood floor bedroom idea in New York with white walls




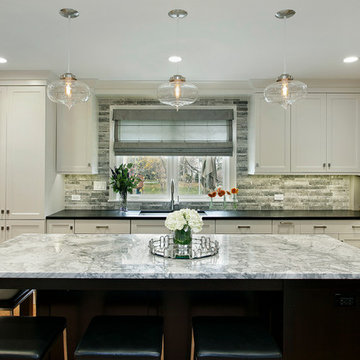
 Luxe Nest
Elegant l-shaped medium tone wood floor kitchen photo in Chicago with an undermount sink, shaker cabinets, white cabinets, multicolored backsplash and an island
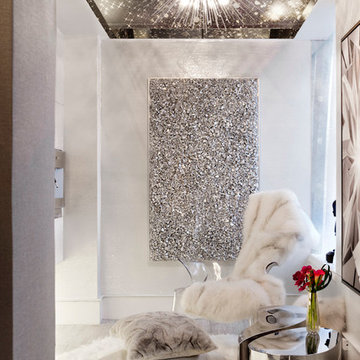 Rikki Snyder
ByNoelia, Sitting Room
Holiday: Winter Solstice Kitchenette
Photo: Rikki Snyder © 2014 Houzz

 David Heide Design Studio
Architecture & Interior Design: David Heide Design Studio
Photo: Susan Gilmore Photography
Inspiration for a mid-sized timeless white two-story wood gable roof remodel in Minneapolis with a shingle roof
Inspiration for a mid-sized timeless white two-story wood gable roof remodel in Minneapolis with a shingle roof

 Edmunds Studios Photography, Inc.
Photo: Edmunds Studios
Design: Angela Westmore, LLC
Kitchen - mid-sized traditional u-shaped brown floor kitchen idea in Milwaukee with a farmhouse sink, glass-front cabinets, white cabinets, marble countertops, ceramic backsplash, stainless steel appliances, an island and multicolored backsplash
Kitchen - mid-sized traditional u-shaped brown floor kitchen idea in Milwaukee with a farmhouse sink, glass-front cabinets, white cabinets, marble countertops, ceramic backsplash, stainless steel appliances, an island and multicolored backsplash

Sponsored
Sunbury, OH

J.Holderby - Renovations
Franklin County's Leading General Contractors - 2X Best of Houzz!

 Vision Interiors
The Holloway blends the recent revival of mid-century aesthetics with the timelessness of a country farmhouse. Each façade features playfully arranged windows tucked under steeply pitched gables. Natural wood lapped siding emphasizes this homes more modern elements, while classic white board & batten covers the core of this house. A rustic stone water table wraps around the base and contours down into the rear view-out terrace.
Inside, a wide hallway connects the foyer to the den and living spaces through smooth case-less openings. Featuring a grey stone fireplace, tall windows, and vaulted wood ceiling, the living room bridges between the kitchen and den. The kitchen picks up some mid-century through the use of flat-faced upper and lower cabinets with chrome pulls. Richly toned wood chairs and table cap off the dining room, which is surrounded by windows on three sides. The grand staircase, to the left, is viewable from the outside through a set of giant casement windows on the upper landing. A spacious master suite is situated off of this upper landing. Featuring separate closets, a tiled bath with tub and shower, this suite has a perfect view out to the rear yard through the bedroom's rear windows. All the way upstairs, and to the right of the staircase, is four separate bedrooms. Downstairs, under the master suite, is a gymnasium. This gymnasium is connected to the outdoors through an overhead door and is perfect for athletic activities or storing a boat during cold months. The lower level also features a living room with a view out windows and a private guest suite.
Architect: Visbeen Architects
Photographer: Ashley Avila Photography
Builder: AVB Inc.
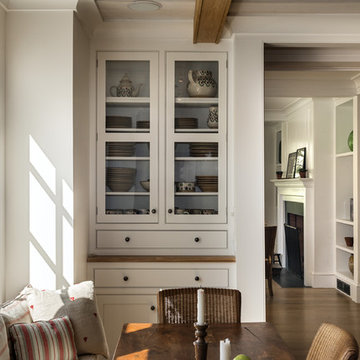
 Crisp Architects
Rob Karosis
Inspiration for a cottage eat-in kitchen remodel in New York with shaker cabinets, white cabinets and paneled appliances
Inspiration for a cottage eat-in kitchen remodel in New York with shaker cabinets, white cabinets and paneled appliances
 Silvan Homes
Vladimir Ambia Photography
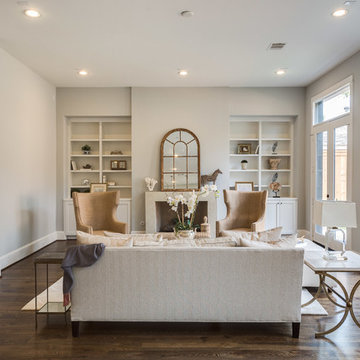
Example of a large transitional formal and open concept dark wood floor living room design in Houston with gray walls, a standard fireplace, a stone fireplace and no tv
Example of a large transitional formal and open concept dark wood floor living room design in Houston with gray walls, a standard fireplace, a stone fireplace and no tv
17