
Search results for "Periodic table" in Home Design Ideas

 Arciform
The majority of kitchen cabinets were kept, but painted. New soapstone counters & period-authentic subway tile. All fixtures & appliances are new - photos by Blackstone Edge

 Gary Streck Design Build
Opposite the earlier photo of the theatre, this is the view from the entrance.
Home theater - mid-sized traditional enclosed carpeted and multicolored floor home theater idea in Boston with red walls and a wall-mounted tv
Home theater - mid-sized traditional enclosed carpeted and multicolored floor home theater idea in Boston with red walls and a wall-mounted tv

 LMB Interiors
A set of period perfect, midcentury modern trinity nesting tables adds sculptural function while relaxing on the sofa with drinks or dinner.
Ramona d'Viola - ilumus photography
Find the right local pro for your project
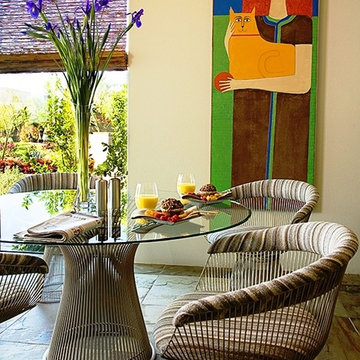


 Period Architecture Ltd.
Angle Eye Photography
Example of a huge transitional u-shaped light wood floor and beige floor eat-in kitchen design in Philadelphia with an undermount sink, flat-panel cabinets, gray cabinets, multicolored backsplash, mosaic tile backsplash, black appliances and two islands
Example of a huge transitional u-shaped light wood floor and beige floor eat-in kitchen design in Philadelphia with an undermount sink, flat-panel cabinets, gray cabinets, multicolored backsplash, mosaic tile backsplash, black appliances and two islands

 Fred B. Hershey, Burlingame Interiors Ltd.
Dining Room of Historic Home of University President
Ornate carpeted enclosed dining room photo in New York with blue walls, a standard fireplace and a stone fireplace
Ornate carpeted enclosed dining room photo in New York with blue walls, a standard fireplace and a stone fireplace

 Cummings Architecture + Interiors
The 1790 Garvin-Weeks Farmstead is a beautiful farmhouse with Georgian and Victorian period rooms as well as a craftsman style addition from the early 1900s. The original house was from the late 18th century, and the barn structure shortly after that. The client desired architectural styles for her new master suite, revamped kitchen, and family room, that paid close attention to the individual eras of the home. The master suite uses antique furniture from the Georgian era, and the floral wallpaper uses stencils from an original vintage piece. The kitchen and family room are classic farmhouse style, and even use timbers and rafters from the original barn structure. The expansive kitchen island uses reclaimed wood, as does the dining table. The custom cabinetry, milk paint, hand-painted tiles, soapstone sink, and marble baking top are other important elements to the space. The historic home now shines.
Eric Roth

Sponsored
Columbus, OH

Snider & Metcalf Interior Design, LTD
Leading Interior Designers in Columbus, Ohio & Ponte Vedra, Florida

 Woodland Cabinetry
Mid-sized elegant l-shaped brown floor and dark wood floor open concept kitchen photo with a farmhouse sink, white cabinets, granite countertops, green backsplash, stainless steel appliances, an island, white countertops, shaker cabinets and subway tile backsplash

 QUARTER design studio
Claw-foot bathtub - craftsman 3/4 mosaic tile floor and white floor claw-foot bathtub idea with shaker cabinets, medium tone wood cabinets, a two-piece toilet, beige walls and a wall-mount sink


 Michelle Yorke Interior Design LLC
The bedrooms in this home definitely take on a more subtle style of Regency period design. We wanted the rooms to feel luxurious yet calming - but not overwhelming. We went with softer color schemes and usually one accent of pattern, either through the window treatments or bedding.
 Period Architecture Ltd.
Angle Eye Photography
Example of a huge trendy walk-out medium tone wood floor basement design in Philadelphia with gray walls, a ribbon fireplace and a stone fireplace
Example of a huge trendy walk-out medium tone wood floor basement design in Philadelphia with gray walls, a ribbon fireplace and a stone fireplace

 RCH Home & Design
Our showcase kitchen was envisioned to be a modern farmhouse dream. To encompass the trend we used period lighting, a combination of cream, black and natural wood tones. Authentic natural maple hardwood flooring. Partially stained wood and painted cream custom cabinets for contrast and definition. The spacious kitchen island made of Vicostone Carrara honed Quartz is attached to the dining table. White fireclay farmhouse sink. Premium JennAir appliances.
Finished with cream faux leather dining chairs and farmhouse decor.


 NB Interiors UK

With incredible views of the garden and fields beyond, the room orientation was changed. Along this wall used to be built in wardrobes but these were removed and the bed was positioned here to make the most of the view out of the patio doors.

 casafabrica
The use of panlled walls and herringbone parquet floors against the harshness of the brick, heavy steel and glass created a very contrasting and dramatic look


 McCabe By Design LLC
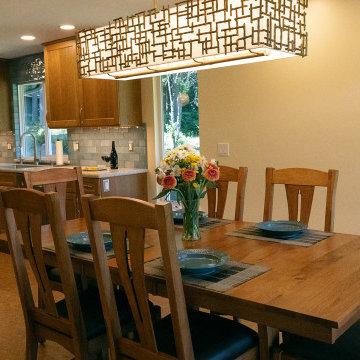
Removing the peninsula in the Kitchen opens up the space to the dining area beyond, making traffic flow simpler, and connecting the two smaller spaces, creating one large open area. Cork flooring adds more comfort for long periods of standing while working in the Kitchen, and aesthetically fits with the time-period of the house. A new light fixture above the dining table adds more light and complements the pendants over the island, bringing an updated style to the space. SHOWN IN PHOTO: Dura Supreme Cabinetry | Grothouse Butcher Block | LG Hi-Macs Countertop | Elk Lighting | GE Refrigerator | Bosch Dishwasher | Top Knobs Cabinetry Pulls | Walker Zanger Tile | Moen Faucet | Elkay Sink | Hinkley Lighting

Sponsored
Columbus, OH
Free consultation for landscape design!

Peabody Landscape Group
Columbus' Reliable Landscape Design & Contracting
 Michelle Yorke Interior Design LLC
The bedrooms in this home definitely take on a more subtle style of Regency period design. We wanted the rooms to feel luxurious yet calming - but not overwhelming. We went with softer color schemes and usually one accent of pattern, either through the window treatments or bedding.

 SDG - Scheiber Design Group
This Mediterranean style living room is an eclectic mix of antiques and new custom furnishings designed by SDG. We mixed different periods and styles to create a comfortable space to entertain or read a great book.

 Quality Woods Furniture
This New England-style collection recalls the
Revolutionary War period with its symmetry and
inset panels. With feet that elevate each
piece inches off the floor, the suite has an elegant
feel like no other. Hand Crafted by the Amish in Solid Quarter-Sawn White Oak.
43