
Search results for "Periodic" in Home Design Ideas
 TMK Remodeling
Radiant heated floor provides comfy warmth.

Inspiration for a small timeless l-shaped slate floor eat-in kitchen remodel in Boston with a double-bowl sink, shaker cabinets, white cabinets, quartz countertops, stainless steel appliances and no island
Inspiration for a small timeless l-shaped slate floor eat-in kitchen remodel in Boston with a double-bowl sink, shaker cabinets, white cabinets, quartz countertops, stainless steel appliances and no island
 Period Architecture Ltd.
Angle Eye Photography

Example of a large classic u-shaped dark wood floor open concept kitchen design in Philadelphia with glass-front cabinets, marble countertops, white backsplash, an island, white cabinets, stone tile backsplash, paneled appliances and a farmhouse sink
Example of a large classic u-shaped dark wood floor open concept kitchen design in Philadelphia with glass-front cabinets, marble countertops, white backsplash, an island, white cabinets, stone tile backsplash, paneled appliances and a farmhouse sink

 Granit Architects + Interiors
Our clients for this project are a professional couple with a young family. They approached us to help with extending and improving their home in London SW2 to create an enhanced space both aesthetically and functionally for their growing family. We were appointed to provide a full architectural and interior design service, including the design of some bespoke furniture too.
A core element of the brief was to design a kitchen living and dining space that opened into the garden and created clear links from inside to out. This new space would provide a large family area they could enjoy all year around. We were also asked to retain the good bits of the current period living spaces while creating a more modern day area in an extension to the rear.
It was also a key requirement to refurbish the upstairs bathrooms while the extension and refurbishment works were underway.
The solution was a 21m2 extension to the rear of the property that mirrored the neighbouring property in shape and size. However, we added some additional features, such as the projecting glass box window seat. The new kitchen features a large island unit to create a workspace with storage, but also room for seating that is perfect for entertaining friends, or homework when the family gets to that age.
The sliding folding doors, paired with floor tiling that ran from inside to out, created a clear link from the garden to the indoor living space. Exposed brick blended with clean white walls creates a very contemporary finish throughout the extension, while the period features have been retained in the original parts of the house.
Find the right local pro for your project
 Period Architecture Ltd.
Angle Eye Photography
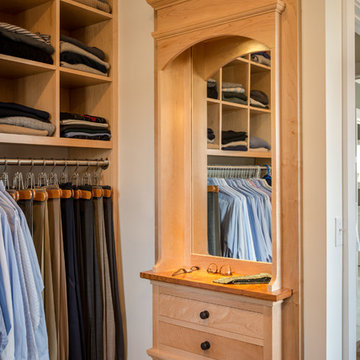
Walk-in closet - traditional carpeted walk-in closet idea in Philadelphia with flat-panel cabinets and light wood cabinets
Walk-in closet - traditional carpeted walk-in closet idea in Philadelphia with flat-panel cabinets and light wood cabinets
 Period Architecture Ltd.
Angle Eye Photography

Inspiration for a small timeless single-wall medium tone wood floor wet bar remodel in Philadelphia with black cabinets, marble countertops, gray backsplash and marble backsplash
Inspiration for a small timeless single-wall medium tone wood floor wet bar remodel in Philadelphia with black cabinets, marble countertops, gray backsplash and marble backsplash

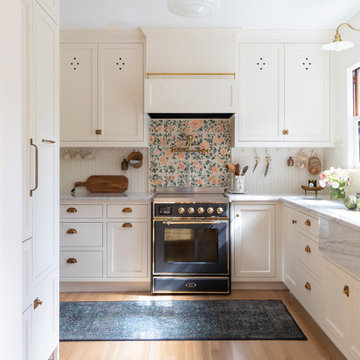
 Tammara Stroud Design
his timeless home was built in 1909 in Seattle’s Capitol Hill historic district. The house features gorgeous architectural details from the turn of the century including sculpted moldings, custom wood cutouts, and hand-made tiles. The kitchen was previously remodeled in a style that departed from the home’s historic period. Each room was thoughtfully curated to ensure aesthetic beauty inspired by the home’s original style. We renovated the kitchen, powder room, and restored the butler’s pantry with period details. Generous casement windows were added in the kitchen that flood the room with sunlight. The kitchen design needed to be functional for a family of eight, so we paid great attention to appliance placement, storage, and flow. The furniture and light fixtures selected throughout the home are simple and elegant, allowing the detailed architectural features to shine.
 Period Architecture Ltd.
Angle Eye Photography

Example of a large farmhouse open concept medium tone wood floor and brown floor family room library design in Philadelphia with beige walls, a standard fireplace, a stone fireplace and no tv
Example of a large farmhouse open concept medium tone wood floor and brown floor family room library design in Philadelphia with beige walls, a standard fireplace, a stone fireplace and no tv
 Period Architecture Ltd.
Angle Eye Photography

Inspiration for a large timeless brown two-story stone exterior home remodel in Wilmington with a shingle roof
Inspiration for a large timeless brown two-story stone exterior home remodel in Wilmington with a shingle roof
 Period Architecture Ltd.
Angle Eye Photography

Example of a country entryway design in Philadelphia with a white front door
Example of a country entryway design in Philadelphia with a white front door

 Bethanis Homes

Inspiration for a large mediterranean medium tone wood floor and brown floor kitchen remodel in Los Angeles with recessed-panel cabinets, white cabinets, soapstone countertops, yellow backsplash, mosaic tile backsplash and stainless steel appliances
 Period Architecture Ltd.
Don Pearse Photographers

Enclosed kitchen - large traditional u-shaped medium tone wood floor and brown floor enclosed kitchen idea in Philadelphia with an undermount sink, blue cabinets, marble countertops, an island, raised-panel cabinets, white backsplash, wood backsplash, paneled appliances and white countertops
Enclosed kitchen - large traditional u-shaped medium tone wood floor and brown floor enclosed kitchen idea in Philadelphia with an undermount sink, blue cabinets, marble countertops, an island, raised-panel cabinets, white backsplash, wood backsplash, paneled appliances and white countertops
 Period Architecture Ltd.
Angle Eye Photography
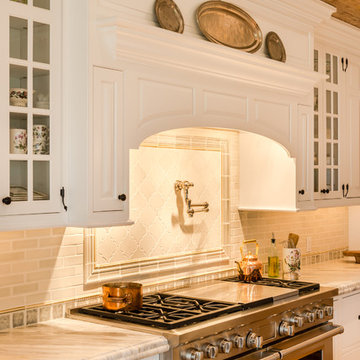
Example of a huge farmhouse l-shaped medium tone wood floor and brown floor eat-in kitchen design in Philadelphia with a farmhouse sink, raised-panel cabinets, white cabinets, marble countertops, white backsplash, stone tile backsplash, stainless steel appliances and an island
Example of a huge farmhouse l-shaped medium tone wood floor and brown floor eat-in kitchen design in Philadelphia with a farmhouse sink, raised-panel cabinets, white cabinets, marble countertops, white backsplash, stone tile backsplash, stainless steel appliances and an island
 Period Architecture Ltd.
Angle Eye Photography

Elegant dark wood floor single front door photo in Philadelphia with white walls and a white front door
Elegant dark wood floor single front door photo in Philadelphia with white walls and a white front door
 Cummings Architecture + Interiors

With stunning views of the Annisquam River, this beautiful first period home was constructed in 1690 for Nathanial Harraden, sailing master of the USS Constitution. It is believed to be the oldest remaining house in this neighborhood of Gloucester. Our extensive historic restoration preserved the integrity and historic details of the original structure, which had been altered significantly over time. Deteriorated structural elements were repaired or rebuilt, and historic elements including beams were revealed. A bright new kitchen and bathrooms provide a functional layout suited for modern living, and use authentic natural materials that will patina and weather in harmony with the rest of the home. The new island counter was hewn from a large decaying tree on the site, and hand-painted marble tiles adorn the backsplash. New cabinetry was hand-crafted using methods authentic to the time. We preserved the kitchen’s existing brick floor, which originally provided a durable surface for milking animals inside during cold winter months. Using authentic materials and craftsmanship of the era, this special house celebrates its historic character and embraces modern updates that will welcome home generations to come.
 Period Architecture Ltd.
Angle Eye Photography
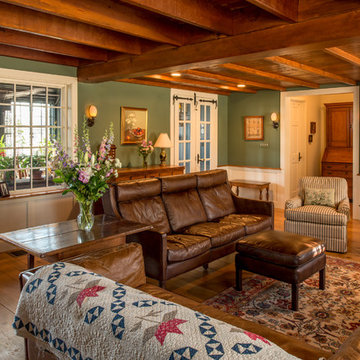
Elegant enclosed medium tone wood floor living room photo in Philadelphia with green walls
Elegant enclosed medium tone wood floor living room photo in Philadelphia with green walls
 Period Architecture Ltd.
Angle Eye Photography

Large elegant dark wood floor kitchen photo in Philadelphia
Large elegant dark wood floor kitchen photo in Philadelphia
 Period Architecture Ltd.
Angle Eye Photography

Large elegant brown three-story stone exterior home photo in Philadelphia with a shingle roof
Large elegant brown three-story stone exterior home photo in Philadelphia with a shingle roof
 Period Architecture Ltd.
Angle Eye Photography

Elegant detached two-car garage workshop photo in Philadelphia
Elegant detached two-car garage workshop photo in Philadelphia
 Period Architecture Ltd.
Angle Eye Photography

Example of a large classic dark wood floor family room design in Philadelphia with gray walls, a standard fireplace, a stone fireplace and a media wall
Example of a large classic dark wood floor family room design in Philadelphia with gray walls, a standard fireplace, a stone fireplace and a media wall
15