
Search results for "Periodically" in Home Design Ideas
 Kitchens Bespoke Ltd
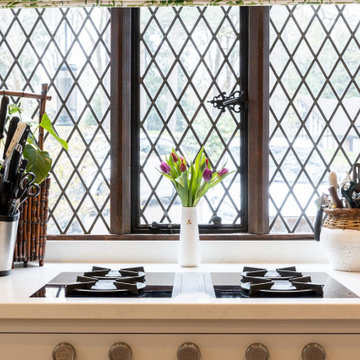
This new kitchen forms part of a beautiful Jacobean manor house situated amongst the most idyllic gardens and location in historic Ashurst Wood. It was such a treat to design a kitchen to complement these special surroundings.
The brief was to create a lighter, brighter kitchen and to incorporate more cooking options to facilitate lots of family entertaining.
Our clients are wonderful cooks and keen gardeners so in addition to the request for increased cooking facilities, also asked to switch the hob and sink around to enable them to enjoy views of the garden whilst cooking.
To further enhance the sense of light in the kitchen, we designed a very classic in-frame shaker kitchen in a light grey. This is a softer palate than white but still bounces lots of light around the space, especially when used with the lovely Crofts & Assinder chrome handles.
 JAUREGUI Architecture Interiors Construction
Photography: Piston Design

Inspiration for a timeless four-car garage remodel in Houston
Inspiration for a timeless four-car garage remodel in Houston
Find the right local pro for your project
 Period Style Homes Plan Sales, Inc
Mike McMurray - Royal Shell Real Estate - http://www.royalshellrealestate.com/mike-mcmurray/

 Period Architecture Ltd.
Angle Eye Photography
Inspiration for a large timeless l-shaped dark wood floor and brown floor open concept kitchen remodel in Philadelphia with a farmhouse sink, raised-panel cabinets, white cabinets, granite countertops, white backsplash, paneled appliances and an island
Inspiration for a large timeless l-shaped dark wood floor and brown floor open concept kitchen remodel in Philadelphia with a farmhouse sink, raised-panel cabinets, white cabinets, granite countertops, white backsplash, paneled appliances and an island
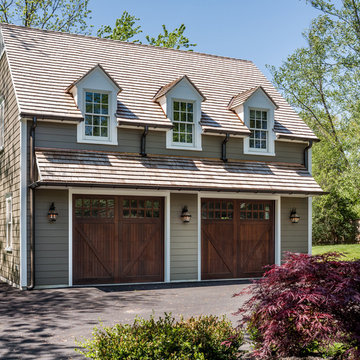 Period Architecture Ltd.
Angle Eye Photography
Inspiration for a large timeless detached two-car garage remodel in Philadelphia
Inspiration for a large timeless detached two-car garage remodel in Philadelphia

 Nancy Nolan Photography
Nancy Nolan Photography, Tobi Fairley Design
Example of a transitional kitchen design in Little Rock with white backsplash, stone tile backsplash, an island and beige cabinets
Example of a transitional kitchen design in Little Rock with white backsplash, stone tile backsplash, an island and beige cabinets
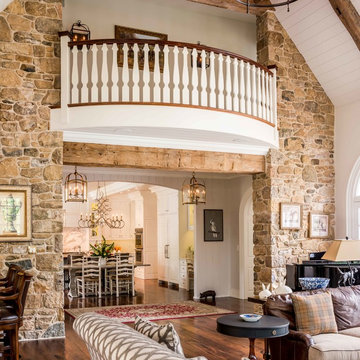 Period Architecture Ltd.
Angle Eye Photography
Example of a large classic open concept medium tone wood floor and brown floor family room design in Philadelphia with white walls, a standard fireplace, a stone fireplace and a media wall
Example of a large classic open concept medium tone wood floor and brown floor family room design in Philadelphia with white walls, a standard fireplace, a stone fireplace and a media wall
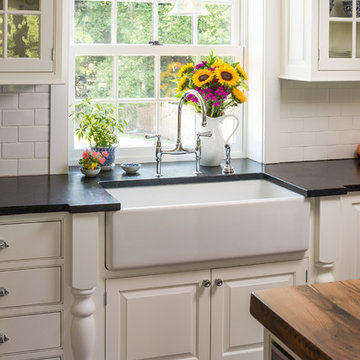 Period Architecture Ltd.
Angle Eye Photography
Eat-in kitchen - country u-shaped medium tone wood floor eat-in kitchen idea in Philadelphia with a farmhouse sink, glass-front cabinets, white cabinets, white backsplash, subway tile backsplash, stainless steel appliances, an island and granite countertops
Eat-in kitchen - country u-shaped medium tone wood floor eat-in kitchen idea in Philadelphia with a farmhouse sink, glass-front cabinets, white cabinets, white backsplash, subway tile backsplash, stainless steel appliances, an island and granite countertops

 Fein Construction LLC

This custom kitchen includes cabinetry crafted in the "primitive" style. State of the art appliances are hidden behind cabinet panels, giving the kitchen an authentic period look.
 Moreau Design
Leland Gebhardt Photography

Example of a classic l-shaped light wood floor open concept kitchen design in Phoenix with a farmhouse sink, shaker cabinets, white cabinets, marble countertops, white backsplash, stainless steel appliances and an island
Example of a classic l-shaped light wood floor open concept kitchen design in Phoenix with a farmhouse sink, shaker cabinets, white cabinets, marble countertops, white backsplash, stainless steel appliances and an island
 Patina Period Design
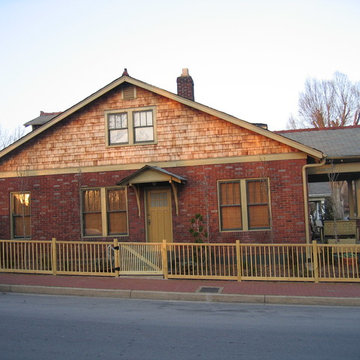
Exterior historic paint scheme and shingle detail in eaves
Example of a classic exterior home design in Nashville
Example of a classic exterior home design in Nashville



 Designline
The light and dark limestone floor tile was installed in a basket weave with dark grout to emphasize the pattern. A frameless shower door, monochromatic color scheme, open shelving and shower niche contribute to a more expansive look for this small bath.
Lisa Banting
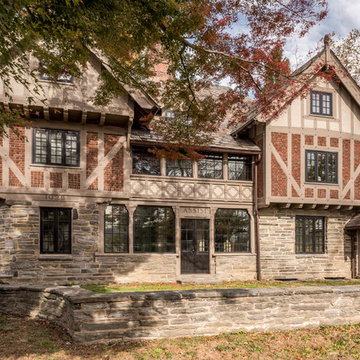 Period Architecture Ltd.
Angle Eye Photography
Craftsman three-story brick gable roof idea in Philadelphia with a shingle roof
Craftsman three-story brick gable roof idea in Philadelphia with a shingle roof
 Period Architecture Ltd.
Angle Eye Photography
Large elegant open concept dark wood floor kitchen photo in Philadelphia with beige walls, a standard fireplace, a wood fireplace surround and a media wall
Large elegant open concept dark wood floor kitchen photo in Philadelphia with beige walls, a standard fireplace, a wood fireplace surround and a media wall
50