
Search results for "Periods" in Home Design Ideas

 Matt Diana Housewright
1668 Capt. Joseph Wilcomb House
Ipswich, MA
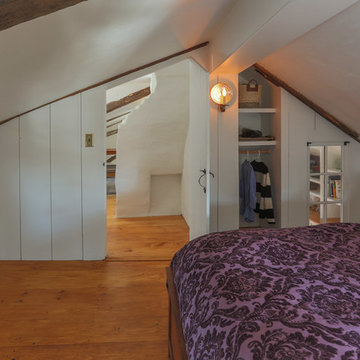
Renovation of unfinished attic of this 1st period home creating a secluded attic bedroom and cozy home office. Unique characteristics of the space include custom dormer window seat, interior window sash for more natural light, wide pine floors and a rope handrail.
Eric Roth


Find the right local pro for your project

 Design Haus Architecture
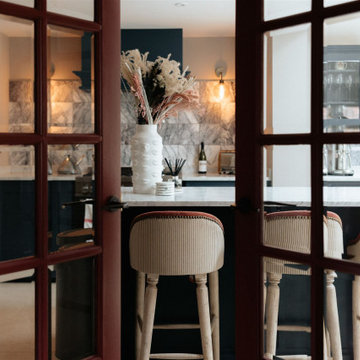
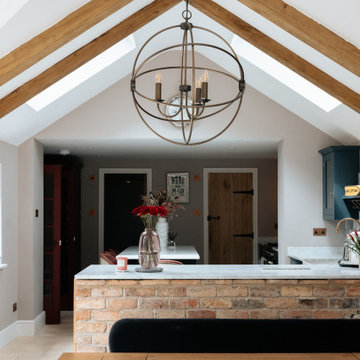
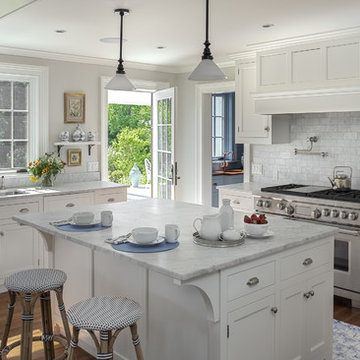
View to kitchen inside renovation of a period cottage by Design Haus Architects

 Matt Diana Housewright
1668 Capt. Joseph Wilcomb House
Ipswich, MA
Renovation of unfinished attic of this 1st period home creating a secluded attic bedroom and cozy home office. Unique characteristics of the space include custom dormer window seat, interior window sash for more natural light, wide pine floors and a rope handrail.
Eric Roth

 Clawson Architects, LLC
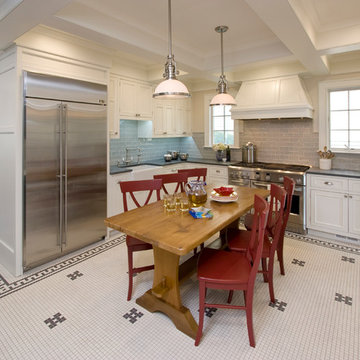
Period Kitchen with beaded inset cabinetry and black and white mosaic floor tile. White cabinetry with traditional soapstone countertops and a white porcelain farm sink.
![4-Bed [Period] Edinburgh Apartment](https://st.hzcdn.com/fimgs/7f41a6da003a619d_4353-w360-h360-b0-p0--.jpg)

 SPACIOUS
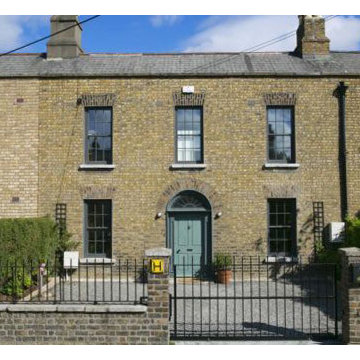
Renovated protected structure period house in Mount Pleasant, Ranelagh. Solar panels are concealed on rear roof slope.
Hallway - contemporary hallway idea in Dublin
Hallway - contemporary hallway idea in Dublin
![4-Bed [Period] Edinburgh Apartment](https://st.hzcdn.com/fimgs/40a1adf5003a622a_6281-w360-h360-b0-p0--.jpg)
 NB Interiors UK
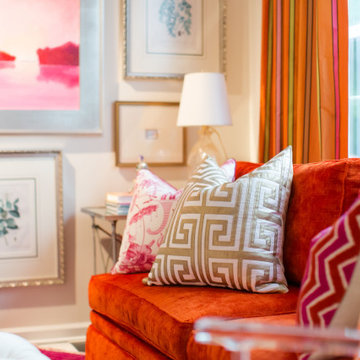

Period living room with wall panelling, warm taupe walls and quirky lighting
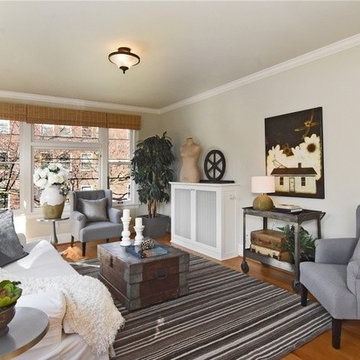
Living room - eclectic enclosed carpeted, beige floor and wall paneling living room idea with beige walls, no fireplace and a wall-mounted tv
Living room - eclectic enclosed carpeted, beige floor and wall paneling living room idea with beige walls, no fireplace and a wall-mounted tv

 Wilson Kelsey Design

WKD’s design specialty in quality historic preservation ensured that the integrity of this home’s interior and exterior architecture was kept intact. The design mission was to preserve, restore and renovate the home in a manner that celebrated its heritage, while recognizing and accommodating today’s lifestyle and technology. Drawing from the home’s original details, WKD re-designed a friendly entry (including the exterior landscape approach) and kitchen area, integrating it into the existing hearth room. We also created a new stair to the second floor, eliminating the small, steep winding stair. New colors, wallpaper, furnishings and lighting make for a family friendly, welcoming home.
The project has been published several times. Click below to read:
October 2014 Northshore Magazine
Spring 2013 Kitchen Trends Magazine
Spring 2013 Bathroom Trends Magazine
Photographer: MIchael Lee
![4-Bed [Period] Edinburgh Apartment](https://st.hzcdn.com/fimgs/d8c1843b003a6259_4354-w360-h360-b0-p0--.jpg)


6