Search results for "Periods" in Home Design Ideas
The historic restoration of this First Period Ipswich, Massachusetts home (c. 1686) was an eighteen-month project that combined exterior and interior architectural work to preserve and revitalize this beautiful home. Structurally, work included restoring the summer beam, straightening the timber frame, and adding a lean-to section. The living space was expanded with the addition of a spacious gourmet kitchen featuring countertops made of reclaimed barn wood. As is always the case with our historic renovations, we took special care to maintain the beauty and integrity of the historic elements while bringing in the comfort and convenience of modern amenities. We were even able to uncover and restore much of the original fabric of the house (the chimney, fireplaces, paneling, trim, doors, hinges, etc.), which had been hidden for years under a renovation dating back to 1746.
Winner, 2012 Mary P. Conley Award for historic home restoration and preservation
You can read more about this restoration in the Boston Globe article by Regina Cole, “A First Period home gets a second life.” http://www.bostonglobe.com/magazine/2013/10/26/couple-rebuild-their-century-home-ipswich/r2yXE5yiKWYcamoFGmKVyL/story.html
Photo Credit: Eric Roth

Photo by Grey Crawford
Inspiration for a coastal living room remodel in Orange County

Angle Eye Photography
Example of a small country 3/4 white tile and ceramic tile light wood floor and gray floor walk-in shower design in Philadelphia with flat-panel cabinets, distressed cabinets, a one-piece toilet, beige walls, a vessel sink, wood countertops and a hinged shower door
Find the right local pro for your project

Photos by: Angle Eye Photography
Interior Decor by: Francesca Rudin
Inspiration for a coastal dark wood floor and brown floor kitchen/dining room combo remodel in New York with white walls

Angle Eye Photography
Inspiration for a farmhouse white three-story concrete fiberboard gable roof remodel in Philadelphia with a shingle roof

Rockwell Custom
Example of a mid-sized and bedroom mountain style dark wood floor and brown floor kids' bedroom design in Philadelphia with white walls

Angle Eye Photography
Example of a classic beige two-story wood gable roof design in Philadelphia with a shingle roof

Angle Eye Photography
DAS Custom Builders
Inspiration for a mid-sized timeless beige two-story wood gable roof remodel in New York with a shingle roof

Angle Eye Photography
DAS Custom Builders
Wet bar - small traditional single-wall medium tone wood floor and brown floor wet bar idea in New York with an undermount sink, raised-panel cabinets, medium tone wood cabinets, granite countertops, mirror backsplash and black countertops

Learn seed starting basics and get a jump start on growing the flower garden of your dreams. In this striking guide you will find everything you need to grow, harvest, and arrange stunning seasonal blooms. With equal parts instruction and inspiration, Floret Farm’s Cut Flower Garden welcomes you into Erin Benzakein’s abundant, bloom-filled world, and is a feast for every flower lover’s eyes and soul. Floret Farm's Cut Flower Garden. Written by Erin Benzakein with Julie Chai. Photos by Michèle M. Waite. Published by Chronicle Books.

The historic restoration of this First Period Ipswich, Massachusetts home (c. 1686) was an eighteen-month project that combined exterior and interior architectural work to preserve and revitalize this beautiful home. Structurally, work included restoring the summer beam, straightening the timber frame, and adding a lean-to section. The living space was expanded with the addition of a spacious gourmet kitchen featuring countertops made of reclaimed barn wood. As is always the case with our historic renovations, we took special care to maintain the beauty and integrity of the historic elements while bringing in the comfort and convenience of modern amenities. We were even able to uncover and restore much of the original fabric of the house (the chimney, fireplaces, paneling, trim, doors, hinges, etc.), which had been hidden for years under a renovation dating back to 1746.
Winner, 2012 Mary P. Conley Award for historic home restoration and preservation
You can read more about this restoration in the Boston Globe article by Regina Cole, “A First Period home gets a second life.” http://www.bostonglobe.com/magazine/2013/10/26/couple-rebuild-their-century-home-ipswich/r2yXE5yiKWYcamoFGmKVyL/story.html
Photo Credit: Eric Roth

The historic restoration of this First Period Ipswich, Massachusetts home (c. 1686) was an eighteen-month project that combined exterior and interior architectural work to preserve and revitalize this beautiful home. Structurally, work included restoring the summer beam, straightening the timber frame, and adding a lean-to section. The living space was expanded with the addition of a spacious gourmet kitchen featuring countertops made of reclaimed barn wood. As is always the case with our historic renovations, we took special care to maintain the beauty and integrity of the historic elements while bringing in the comfort and convenience of modern amenities. We were even able to uncover and restore much of the original fabric of the house (the chimney, fireplaces, paneling, trim, doors, hinges, etc.), which had been hidden for years under a renovation dating back to 1746.
Winner, 2012 Mary P. Conley Award for historic home restoration and preservation
You can read more about this restoration in the Boston Globe article by Regina Cole, “A First Period home gets a second life.” http://www.bostonglobe.com/magazine/2013/10/26/couple-rebuild-their-century-home-ipswich/r2yXE5yiKWYcamoFGmKVyL/story.html
Photo Credit: Eric Roth

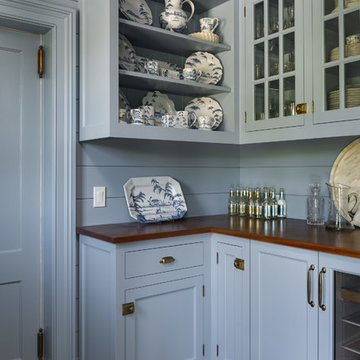
Butler's Pantry
Photography by: Angle Eye Photography
Inspiration for a small timeless kitchen remodel in Philadelphia

Example of a mid-sized classic carpeted and brown floor single front door design with gray walls
9


![4-Bed [Period] Edinburgh Apartment](https://st.hzcdn.com/fimgs/f8f1826d003a6264_6281-w360-h360-b0-p0--.jpg)