
Search results for "Periwinkle blue" in Home Design Ideas
 DYM Builders Group, Inc.
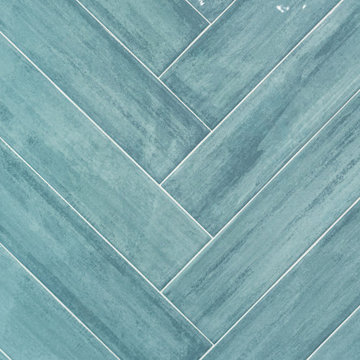
Step into modern luxury with this beautiful bathroom in Costa Mesa, CA. Featuring a light teal 45 degree herringbone pattern back wall, this new construction offers a unique and contemporary vibe. The vanity boasts rich brown cabinets and an elegant white marble countertop, while the shower features two niches with intricate designs inside. The attention to detail and sophisticated color palette exudes a sense of refined elegance that will leave any homeowner feeling pampered and relaxed.

 Borden Interiors & Associates
Riad Tile
Bathroom - contemporary cement tile floor and pink floor bathroom idea in Santa Barbara
Bathroom - contemporary cement tile floor and pink floor bathroom idea in Santa Barbara

 Regenesis Ecological Design
The blooms of Centaurea cyanus (Dwarf Cornflower) are known to attract native honeybees, bumblebees, butterflies, hummingbirds, and other beneficial insects to the garden.
Find the right local pro for your project

 Innovate Building Solutions
Inspiration for a large transitional master brown tile and mosaic tile ceramic tile doorless shower remodel in Milwaukee with blue walls


 Lori Ramsay Design
Blue and white ocean inspired bath with New Ravenna blue glass tile and glass mosaic shower pan. White all drawer vanity with Drawer Doc electrical outlets maximize storage and functionality.

 New Generation Wallcovering Inc.
A detail of the Haven wallpaper, showing the branches and small leaves.
Example of a transitional bedroom design in Los Angeles
Example of a transitional bedroom design in Los Angeles

Sponsored
Columbus, OH

Wannemacher Interiors
Customized Award-Winning Interior Design Solutions in Franklin Cnty OH

 Charlen's Abstracts
This 30" x 24" abstract acrylic painting has been done in shades of cobalt blue, sky blue, citrine, chartreuse, white, soft sea green, and royal blue. Finished in gloss varnish to protect the piece from dust and UV light for years to come. Can be hung vertically or horizontally. Gorgeous vivid rich colors in a great contemporary style.

 Alexandra Crafton
Photo: Alexandra Crafton © 2016 Houzz
Wall paint: Loyal Blue, Sherwin Williams; curtains: Ikea;
Inspiration for a mid-sized eclectic master bedroom remodel in Los Angeles with blue walls
Inspiration for a mid-sized eclectic master bedroom remodel in Los Angeles with blue walls

 Stone Creek Building
Small eclectic freestanding desk dark wood floor and brown floor home studio photo in Portland with gray walls and no fireplace

 Frauntaine Delafield with Allied Stone, Inc.
Azul Macaubus is a breathtaking blue quartzite with a polished finish. This flowing stone is permeated with Antolini's A-Zerobact technology this exotic stone is ideal for food prep surfaces and is NSF Certified.
 Brewster Home Fashions
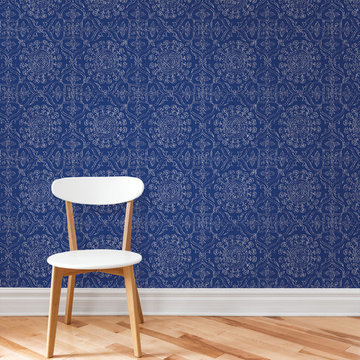
Beautifully sketched medallions sit atop a cobalt background. This stunning blue peel and stick wallpaper has an artistic flair and a DIY attitude.
Home design - contemporary home design idea in Boston
Home design - contemporary home design idea in Boston

 Minglewood, LLC
Angela Kearney, Minglewood LLC
Inspiration for a mid-sized traditional partial sun front yard driveway in Boston for spring.
Inspiration for a mid-sized traditional partial sun front yard driveway in Boston for spring.



 Robin Garceau
Lovely traditional silk embroidered drapery on embroidered wallcovering, paired with decorative crystal finials.
Example of a large classic formal medium tone wood floor living room design with beige walls, no fireplace and no tv
Example of a large classic formal medium tone wood floor living room design with beige walls, no fireplace and no tv

 Elizabeth Taylor Satterfield Interior Design, Inc.
Rachel Clark
Mid-sized beach style guest carpeted bedroom photo in Charleston with blue walls and no fireplace
Mid-sized beach style guest carpeted bedroom photo in Charleston with blue walls and no fireplace

 Pomp Home
Sit, lie down, enjoy - and play with Eilersen's patented back-block sofa.
Playground is created to satisfy the need for combining sofa and bed. Our idea with Playground is to offer a multi-purpose piece of furniture that is both flexible and mobile. Playground meets these requirements. The back elements weigh almost nothing so adults and children can easily move them.
The cone-formed and mobile back blocks are covered on the underside with a non-slip material so you can use them anywhere, anytime and in any way. Placed as back support you then have the perfect sofa where you sit comfortably in all positions and on all seats. Place it as an arm support and you have a comfortable chaise-long. Place it on the floor and you can make a 'nest' where you can enjoy watching TV or reading.

 Custom Surface Solutions
 (www.css-tile.com) - Owner Craig Thompson (512) 430-1215. This project shows the remodel of a small 1950's vintage home master bathroom. 8"" x 18" Calcutta gold marble tile was used on the shower walls and floor wall base and ceramic gray penny tile on the floor. Shower includes curbless pan / floor, dual shower boxes, frameless glass slider, trough duel fixture sink and chrome fixtures.


 Motto Interior Design
Tracy Ayton
Example of a small trendy entryway design in Vancouver with gray walls
Example of a small trendy entryway design in Vancouver with gray walls

 MDB Design Group
I was contacted by a young couple who had purchased a charming bungalow that they love except for the dysfunctional kitchen and laundry room. The kitchen was about 10 foot by 11’-6”, plus a bay window area. The laundry room was a separate 4’-9” by 11’-6” with a door to the kitchen, an adjacent bathroom and the exterior door. Therefore the room did not have the functional space needed for this family of four.
I developed a floor plan that would remove the wall between the kitchen and laundry to create one large room. The door to the bathroom would be closed up. It was accessible from the bedroom on the other side. The room became 14’-10” by 11’-6”, large enough to include a small center island. Then I wrapped the perimeter walls with new white shaker style cabinets. We kept the sink under the window but made it a focal point with a white farm sink and new faucet. The range stayed in the same location below an original octagon window. The opposite wall is designed for function with full height storage on the left and a new side-by-side refrigerator with storage above. The new stacking washer and dryer complete the width of this new wall.
Mary Broerman, CCIDC

 threshold interiors
Location: New York, NY, United States
This Loft was tastefully renovated back in the '90s, but was due for an update and an expansion of the kitchen and dining areas to accommodate the client's cooking skills and entertaining needs. EnlargIing the island and adding cabinetry to delineate the office, bar and dining areas was a priority. The bathroom was updated to feel like a tranquil spa with beautiful new tile, plumbing fixtures and cabinets. Our biggest challenge was coordinating the entire renovation while our client was out of town for the Summer!
Photographed by: James Salomon
109