
Search results for "Periwinkle blue" in Home Design Ideas

 Tom Howley
This kitchens demeanour is one of quiet function, designed for effortless prepping and cooking and with space to socialise with friends and family. The unusual curved island in dusted oak veneer and finished in our unique paint colour, Periwinkle offers seating for eating and chatting. The handmade cabinets of this blue kitchen design are individually specified and perfectly positioned to maximise every inch of space.
Our warm blue 'Periwinkle' is the perfect choice for creating a kitchen with a confident, stylish personality. A versatile shade with warm undertones it takes on a range of tones depending on the lighting.

 Cabinetry & Construction, Inc.
Bob Chancler
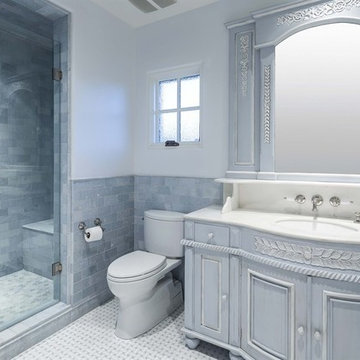
Elegant master gray tile mosaic tile floor corner shower photo in Richmond with white cabinets, blue walls and marble countertops
Elegant master gray tile mosaic tile floor corner shower photo in Richmond with white cabinets, blue walls and marble countertops

 Studio KC
A luxurious guest retreat with periwinkle grasscloth walls and a sumptuously made bed. Lagrange, NY
Bedroom - mid-sized transitional guest carpeted bedroom idea in New York with blue walls and no fireplace
Bedroom - mid-sized transitional guest carpeted bedroom idea in New York with blue walls and no fireplace
Find the right local pro for your project

 SAGA Realty & Construction
Mid-sized beach style guest carpeted bedroom photo with blue walls and no fireplace

 W.E. Davies + Sons Remodeling Inc.
Walk-in shower - mid-sized country master white tile and subway tile porcelain tile and white floor walk-in shower idea with recessed-panel cabinets, white cabinets, a one-piece toilet, green walls, an undermount sink, laminate countertops and a hinged shower door

 Bracken Interiors Inc.
Guest Bedroom has periwinkle blue walls with white trim and shutters. Iron canopy bed is dressed in down-filled bedding and pillows and sheer bed drapery.
Photography by Kim Sargent.





 Waterford Construction
Inspiration for a timeless u-shaped gray floor kitchen remodel in Los Angeles with an undermount sink, beaded inset cabinets, blue cabinets, white backsplash, subway tile backsplash, stainless steel appliances, an island and white countertops

 Ballard + Mensua Architecture
Inspiration for a mid-sized timeless enclosed carpeted home theater remodel in DC Metro with a media wall and beige walls
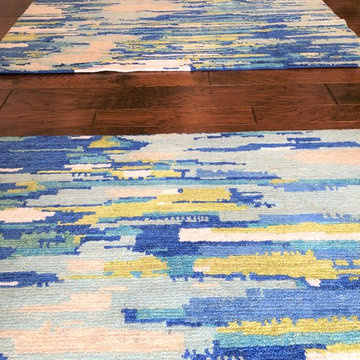


 John Bynum Custom Homes, Inc.
Large elegant master carpeted bedroom photo in Atlanta with beige walls and no fireplace
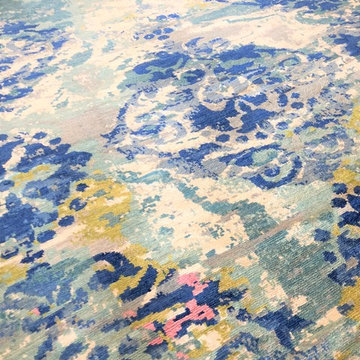

 Decor & You
Formal living room - blue valance with ivory sheers; decorative table lamp with iron and ceramic accents; fall pumpkin decorations; window treatment and accessories project

Sponsored
Columbus, OH

Snider & Metcalf Interior Design, LTD
Leading Interior Designers in Columbus, Ohio & Ponte Vedra, Florida

 Kristie Barnett, The Decorologist
Kids' room - traditional kids' room idea in Nashville
Kids' room - traditional kids' room idea in Nashville

 Absolute Hardwood Flooring Inc
Mid-sized beach style master light wood floor bedroom photo in Miami with no fireplace and gray walls
 Melinda Mandell Interior Design
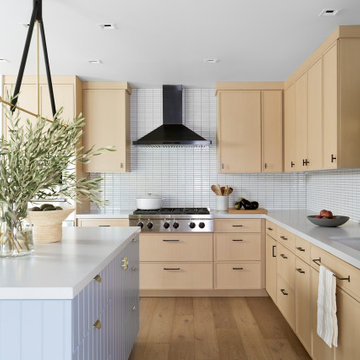
An eclectic kitchen in a ranch style california home, with mid-century-modern touches. White oak cabinets with a narrow shaker style, full-overlay. Island is painted in a periwinkle blue-grey color, v-groove paneling style. A black stainless steel hood sits over the wolf range top, and a geometric pendant light in brass and stained wood creates a focal point over the island.
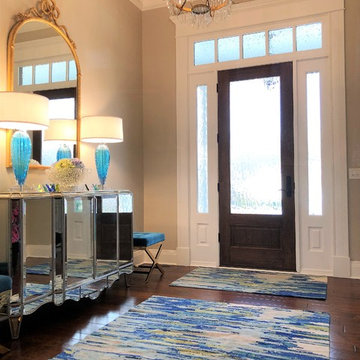



 Big Chill
Anjanette Mazey
Eat-in kitchen - mid-sized 1960s eat-in kitchen idea in Denver with colored appliances and no island
Eat-in kitchen - mid-sized 1960s eat-in kitchen idea in Denver with colored appliances and no island

35