
Search results for "Periwinkle blue" in Home Design Ideas


 KISTLER & KNAPP BUILDERS
SKI Design - Suzy Kennedy, Smook Architecture and Design, Eric Roth Photography
Example of a classic dark wood floor open concept kitchen design in Boston with an undermount sink, raised-panel cabinets, white cabinets, multicolored backsplash, stainless steel appliances, an island and multicolored countertops
Example of a classic dark wood floor open concept kitchen design in Boston with an undermount sink, raised-panel cabinets, white cabinets, multicolored backsplash, stainless steel appliances, an island and multicolored countertops
 Heidi Thorn
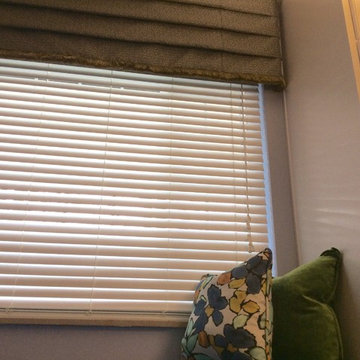
Custom window seat and cushions in the homeowner's favorite shades of periwinkle blue and greens bring a joyful splash of color to this corner. By streamlining the bottom edge of this new window treatment, the homeowners are able to enjoy more light in this room. New, lighter wall and ceiling colors are a breath of fresh air. Installation by Phil Boone.
Find the right local pro for your project


 Studio KC
A luxurious guest retreat with periwinkle grasscloth walls and a sumptuously made bed. Lagrange, NY
Example of a mid-sized transitional guest carpeted bedroom design in New York with blue walls and no fireplace
Example of a mid-sized transitional guest carpeted bedroom design in New York with blue walls and no fireplace

 Forever Redwood
Our Cherry Hill Outdoor Pergola Kit is simple, symmetrical, spacious, and perfect for your back yard, pool, or garden area. These Custom Made Outdoor Pergola Kits can be stand-alone structures or attached to your house. They can be used for shade, an outdoor lounging area, dining area, or even an elegant entrance. Best of all, you can custom design it how you like!

 Harper Construction Inc.
William Quarles-- all design work by Shannon Bogan Designs
Living room - mid-sized transitional enclosed dark wood floor and brown floor living room idea in Charleston with beige walls and no tv
Living room - mid-sized transitional enclosed dark wood floor and brown floor living room idea in Charleston with beige walls and no tv

Sponsored
Plain City, OH

The Creative Kitchen Company
Columbus Area Kitchen Remodeling and Refacing Professional

 Ridge Creek Custom Homes
Mid-sized elegant master carpeted bedroom photo in Minneapolis with blue walls and no fireplace
 GlassEco Surfaces by Fisher Recycling
pbrickman
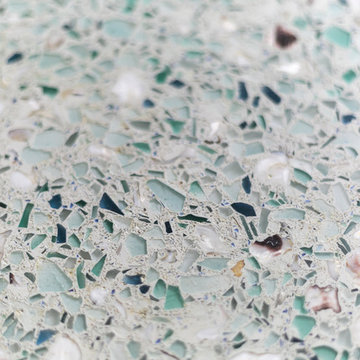
Mid-sized beach style u-shaped dark wood floor and brown floor home design photo in Charleston with shaker cabinets, recycled glass countertops, blue backsplash, stainless steel appliances, an island, a single-bowl sink, blue cabinets and subway tile backsplash
Mid-sized beach style u-shaped dark wood floor and brown floor home design photo in Charleston with shaker cabinets, recycled glass countertops, blue backsplash, stainless steel appliances, an island, a single-bowl sink, blue cabinets and subway tile backsplash

 W.E. Davies + Sons Remodeling Inc.
Walk-in shower - mid-sized farmhouse master white tile and subway tile porcelain tile and white floor walk-in shower idea with recessed-panel cabinets, white cabinets, a one-piece toilet, green walls, an undermount sink, laminate countertops and a hinged shower door


 Beautiful Habitat: Design & Decoration
Two tufted chairs to enjoy the mountain view
Sectional sofa
Custom built-in cabinet to hide TV and components
Large elegant open concept medium tone wood floor family room photo in Denver with gray walls, a corner fireplace and a stone fireplace
Large elegant open concept medium tone wood floor family room photo in Denver with gray walls, a corner fireplace and a stone fireplace

 JAB Design Group
Halkin Mason Photography
Inspiration for an eclectic master bedroom remodel in Philadelphia with blue walls
Inspiration for an eclectic master bedroom remodel in Philadelphia with blue walls

Sponsored
Plain City, OH

Kuhns Contracting, Inc.
Central Ohio's Trusted Home Remodeler Specializing in Kitchens & Baths

 The Redesign Company
design and photography by christina britt lewis
Kitchen - eclectic kitchen idea in Charlotte
Kitchen - eclectic kitchen idea in Charlotte

 Specialty Gardens
Paul Kiefer / Specialty Gardens LLC, Grand Haven MI
Inspiration for a mid-sized traditional partial sun front yard brick garden path in Grand Rapids for summer.
Inspiration for a mid-sized traditional partial sun front yard brick garden path in Grand Rapids for summer.


 Revival House
Design completed by Studio M Interiors
smhouzzprojects@studiom-int.com
Lori Hamilton Photography
http://www.mingleteam.com

Sponsored
Columbus, OH

Wannemacher Interiors
Customized Award-Winning Interior Design Solutions in Franklin Cnty OH
 GlassEco Surfaces by Fisher Recycling
pbrickman
Mid-sized beach style u-shaped dark wood floor and brown floor eat-in kitchen photo in Charleston with shaker cabinets, recycled glass countertops, blue backsplash, stainless steel appliances, an island, subway tile backsplash, a single-bowl sink and white cabinets
Mid-sized beach style u-shaped dark wood floor and brown floor eat-in kitchen photo in Charleston with shaker cabinets, recycled glass countertops, blue backsplash, stainless steel appliances, an island, subway tile backsplash, a single-bowl sink and white cabinets

 W.E. Davies + Sons Remodeling Inc.
Inspiration for a mid-sized farmhouse master white tile and subway tile porcelain tile and white floor walk-in shower remodel with recessed-panel cabinets, white cabinets, a one-piece toilet, green walls, an undermount sink, laminate countertops and a hinged shower door
33