
Search results for "Periwinkle blue" in Home Design Ideas

 R. B. Schwarz, Inc.
R.B. Schwarz Inc removed the washer and dryer closet to make space for bench storage, a new window, larger closet storage and a new back entry. The entry door was moved from the side wall to the back wall, made possible by reworking the headers and incorporating the porch into the entry space. The custom built bench opens for more storage. The closet has rods for coats on the interior and glass emtek knobs on the exterior. The flat panel closet door emulates the 1916 style of the house.

 Beckony Kitchens & Baths
This kitchen was designed for a family that includes three teenagers. So, two dishwashers, lots of storage and surface space, and plenty of room to move were required. Panels on the dishwashers add to the spacious expanse of cabinetry. The blue island immediately draws the eye. The six-burner BlueStar range and grill, pyramid style hood and built-in BlueStar refrigerator reflect the personalities of the homeowners who take their cooking seriously. The antique brass trim on the appliances adds to the “Wow! factor.”
Photo: e.broderick Photography

 Anderson Tuftex
Europa is a glamorous cut and loop, quatrefoil pattern that is soft and ultra-luxurious. Its sophisticated styling and tonal color variations create a dramatic statement on the floor. Europa, which is part of the Artisan Collection, is made of STAINMASTER® Luxerell® nylon fiber and part of the Active Family™ brand. It is available in a palette of thirty stunning hues that coordinate with the other Artisan patterns. Europa is perfect for wall-to-wall installations, staircases, and area rugs.
Find the right local pro for your project

 John Rogers Renovations
This dreamy master bath remodel in East Cobb offers generous space without going overboard in square footage. The homeowner chose to go with a large double vanity with a custom seated space as well as a nice shower with custom features and decided to forgo the typical big soaking tub.
The vanity area shown in the photos has plenty of storage within the wall cabinets and the large drawers below.
The countertop is Cedar Brown slab marble with undermount sinks. The brushed nickel metal details were done to work with the theme through out the home. The floor is a 12x24 honed Crema Marfil.
The stunning crystal chandelier draws the eye up and adds to the simplistic glamour of the bath.
The shower was done with an elegant combination of tumbled and polished Crema Marfil, two rows of Emperador Light inlay and Mirage Glass Tiles, Flower Series, Polished.

 Lanson B. Jones & Co, Inc.
Custom cut stone was used to create a "green pathway" by allowing ground cover (or in this case, lawn) to exist between stepping pads, making the path appear to be "floating".

 Inner Visions Interiors
For the city child who needs an indoor play space we provided a wooden climbing structure and a trundle bed for guests. The all wool Company C rug lays over an all-wool carpet from Schumacher. The window treatments keep out of the light - room-darkening Roman shades - when closed. The contrasting full-;length draperies add visual interest and punch of color.
Photo by Greg Premru

 RA Nelson LLC
This expansive 10,000 square foot residence has the ultimate in quality, detail, and design. The mountain contemporary residence features copper, stone, and European reclaimed wood on the exterior. Highlights include a 24 foot Weiland glass door, floating steel stairs with a glass railing, double A match grain cabinets, and a comprehensive fully automated control system. An indoor basketball court, gym, swimming pool, and multiple outdoor fire pits make this home perfect for entertaining. Photo: Ric Stovall

Sponsored
Columbus, OH

Hope Restoration & General Contracting
Columbus Design-Build, Kitchen & Bath Remodeling, Historic Renovations

 Granoff Architects
Elegant dark wood floor living room photo in New York with blue walls, a standard fireplace and a wood fireplace surround

 Green Diva Designs
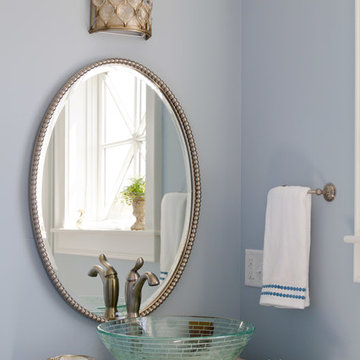
Example of a mid-sized transitional master beige tile and porcelain tile porcelain tile doorless shower design in DC Metro with an undermount sink, beaded inset cabinets, white cabinets, granite countertops, a two-piece toilet and blue walls

 Robbie Interiors
Mid-sized trendy dark wood floor and brown floor dining room photo in San Diego with beige walls

 Chase Custom Homes
Example of a large transitional master carpeted bedroom design in Denver with gray walls and no fireplace
 R. B. Schwarz, Inc.
This 1916 home had an awkward back entrance, a short galley kitchen, and a butler's pantry separating the kitchen from the dining room. R.B. Schwarz Inc. utilized every inch from floor to ceiling and demoed a laundry closet to create a new back entrance.
 Green Diva Designs
Example of a mid-sized transitional master beige tile and porcelain tile porcelain tile doorless shower design in DC Metro with an undermount sink, beaded inset cabinets, white cabinets, granite countertops, a two-piece toilet and blue walls




 Wilber & King
The enclosed garden contains a mix of blooming
plants in soft colors to ensure that there is always a display of the owner’s favorite palette throughout the season; the zinc-topped potting bench houses vintage garden supplies that are decorative and functional; a few plumbago flowers peek through the fence
Stacy Bass Photography
 John Rogers Renovations
This dreamy master bath remodel in East Cobb offers generous space without going overboard in square footage. The homeowner chose to go with a large double vanity with a custom seated space as well as a nice shower with custom features and decided to forgo the typical big soaking tub.
The vanity area shown in the photos has plenty of storage within the wall cabinets and the large drawers below.
The countertop is Cedar Brown slab marble with undermount sinks. The brushed nickel metal details were done to work with the theme through out the home. The floor is a 12x24 honed Crema Marfil.
The stunning crystal chandelier draws the eye up and adds to the simplistic glamour of the bath.
The shower was done with an elegant combination of tumbled and polished Crema Marfil, two rows of Emperador Light inlay and Mirage Glass Tiles, Flower Series, Polished.
 Darci Hether
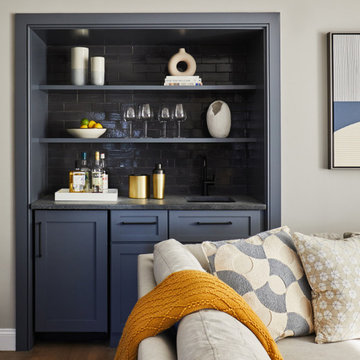
This three-story Westhampton Beach home designed for family get-togethers features a large entry and open-plan kitchen, dining, and living room. The kitchen was gut-renovated to merge seamlessly with the living room. For worry-free entertaining and clean-up, we used lots of performance fabrics and refinished the existing hardwood floors with a custom greige stain. A palette of blues, creams, and grays, with a touch of yellow, is complemented by natural materials like wicker and wood. The elegant furniture, striking decor, and statement lighting create a light and airy interior that is both sophisticated and welcoming, for beach living at its best, without the fuss!

Sponsored
Columbus, OH

Wannemacher Interiors
Customized Award-Winning Interior Design Solutions in Franklin Cnty OH
 R. B. Schwarz, Inc.
The cabinets are balanced in the space by three windows, a closet door, three openings — the breakfast room, the dining room and the butler’s pantry — and the true divided lite that fronts many of the cabinets. “That glass means it doesn’t feel closed off,” says the client. “It shimmers, it shines and it reflects. You can look through the glass to whatever is in there."
 Windborne Studios
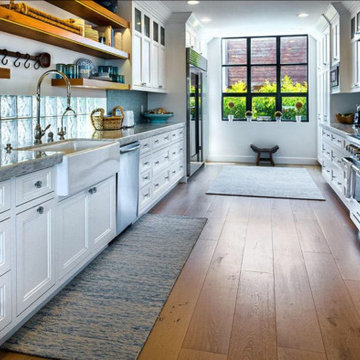
Kitchen in West Lake Village, CA
Designer: Lynnelle Henninger of Periwinkle Blue Designs
Hardware: Windborne Studios, Shadow Gray Pearl Round Knobs and Pulls
 Nicole Arnold Interiors
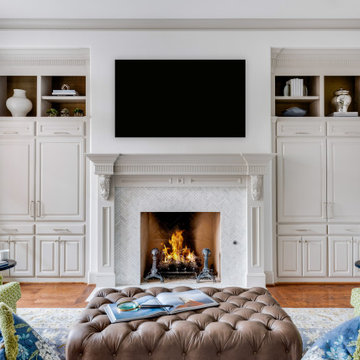
We transformed a Georgian brick two-story built in 1998 into an elegant, yet comfortable home for an active family that includes children and dogs. Although this Dallas home’s traditional bones were intact, the interior dark stained molding, paint, and distressed cabinetry, along with dated bathrooms and kitchen were in desperate need of an overhaul. We honored the client’s European background by using time-tested marble mosaics, slabs and countertops, and vintage style plumbing fixtures throughout the kitchen and bathrooms. We balanced these traditional elements with metallic and unique patterned wallpapers, transitional light fixtures and clean-lined furniture frames to give the home excitement while maintaining a graceful and inviting presence. We used nickel lighting and plumbing finishes throughout the home to give regal punctuation to each room. The intentional, detailed styling in this home is evident in that each room boasts its own character while remaining cohesive overall.
96