
Search results for "Periwinkle blue" in Home Design Ideas

 DC Interiors & Renovations
Inspiration for a small contemporary master brown tile and porcelain tile porcelain tile alcove bathtub remodel with flat-panel cabinets, dark wood cabinets, a two-piece toilet, blue walls, an integrated sink and solid surface countertops


 LeichtCA / Architectural Kitchens Inc
www.LeichtCA.com
MODO | DESIGN OPTIONS
A functional vision for the backsplash. The house of LEICHT has designed the MODO system, focusing on the exciting contrast of metal and natural wood. It will enhance every modern kitchen with it's clear lines and puristic form language. It provides easy access to the required cooking utensils and eases the straight lined kitchen architecture at the same time.
A horizontal square railing of stainless steel colored aluminium screwed directly onto the niche back wall, provides the basic support element. Several function elements in lacquered solid oak are suspended here in various positions. The choice of instruments: shelves, paper roll holders, hook rail, utensil holder and a knife block. Separate function items can also be used as a shelf for smaller items. All lighting developed and designed by LEICHT demonstrates energy efficiency class A+ UL listed and is thus highly efficient. premium LED light with 4100 K (Kelvin) luminous color.
Find the right local pro for your project

 User
Photo By: Roselle Bernardino
This beautiful orchid flower arrangement was a gift to the homeowners which really softens up the blues.
Mid-sized trendy l-shaped dark wood floor eat-in kitchen photo in San Francisco with an undermount sink, shaker cabinets, gray cabinets, quartz countertops, paneled appliances, a peninsula, white backsplash and stone slab backsplash
Mid-sized trendy l-shaped dark wood floor eat-in kitchen photo in San Francisco with an undermount sink, shaker cabinets, gray cabinets, quartz countertops, paneled appliances, a peninsula, white backsplash and stone slab backsplash


 Design Builders & Remodeling Inc.
Powder room filled with quality materials and rustic charm
Design Builders & Remodeling is a one stop shop operation. From the start, design solutions are strongly rooted in practical applications and experience. Project planning takes into account the realities of the construction process and mindful of your established budget. All the work is centralized in one firm reducing the chances of costly or time consuming surprises. A solid partnership with solid professionals to help you realize your dreams for a new or improved home.
 Melinda Mandell Interior Design
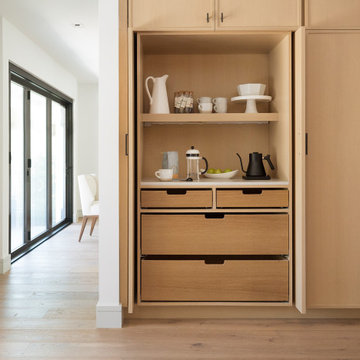
An eclectic kitchen in a ranch style california home, with mid-century-modern touches. White oak cabinets with a narrow shaker style, full-overlay. Island is painted in a periwinkle blue-grey color, v-groove paneling style. A wall of full-height pantry contains lots of storage. Pantry doors recess, revealing the daily breakfast center for coffee, tea, and cereal. To the left, the Dining Room is seen beyond, and folding La Cantina doors open to the backyard.

Sponsored
Plain City, OH

Kuhns Contracting, Inc.
Central Ohio's Trusted Home Remodeler Specializing in Kitchens & Baths

 John Rogers Renovations
This dreamy master bath remodel in East Cobb offers generous space without going overboard in square footage. The homeowner chose to go with a large double vanity with a custom seated space as well as a nice shower with custom features and decided to forgo the typical big soaking tub.
The vanity area shown in the photos has plenty of storage within the wall cabinets and the large drawers below.
The countertop is Cedar Brown slab marble with undermount sinks. The brushed nickel metal details were done to work with the theme through out the home. The floor is a 12x24 honed Crema Marfil.
The stunning crystal chandelier draws the eye up and adds to the simplistic glamour of the bath.
The shower was done with an elegant combination of tumbled and polished Crema Marfil, two rows of Emperador Light inlay and Mirage Glass Tiles, Flower Series, Polished.

 Kiyohara Moffitt
Photographer: Rick Ueda
Inspiration for a large mediterranean master blue tile and ceramic tile ceramic tile drop-in bathtub remodel in Los Angeles with an undermount sink, shaker cabinets, white cabinets, marble countertops, a two-piece toilet and white walls
Inspiration for a large mediterranean master blue tile and ceramic tile ceramic tile drop-in bathtub remodel in Los Angeles with an undermount sink, shaker cabinets, white cabinets, marble countertops, a two-piece toilet and white walls

 Camden Lane Interiors
An existing living room design has been transformed into a welcoming space to relax, spend time with family and reflect the clients' design aesthetic. We developed a beautiful stone fireplace, molding detail with inset wall covering, the right furniture placement, paint, and accessories to liven up this room!
Project completed by Toronto interior design firm Camden Lane Interiors, which serves Toronto.
For more about Camden Lane Interiors, click here: https://www.camdenlaneinteriors.com/
To learn more about this project, click here: https://www.camdenlaneinteriors.com/portfolio-item/customhome/

 Brakefield Design Collective
Doorless shower - mid-sized coastal 3/4 white tile and ceramic tile porcelain tile, blue floor and single-sink doorless shower idea in New York with shaker cabinets, blue cabinets, a two-piece toilet, white walls, an undermount sink, quartz countertops, a hinged shower door, white countertops and a built-in vanity
 The Inspired Garden
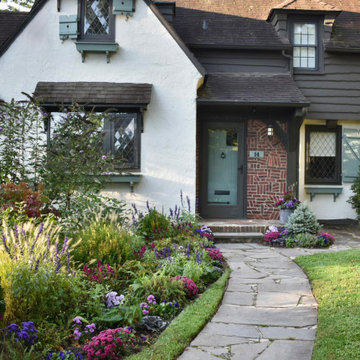
As summer turns to fall and the temperature and collective mood both shift to “sweater weather,” summer annuals can be replaced with autumn tones and textures. This purple, white, and pink cottage garden was due for a fall refresh.The changeover is both functional and aesthetic: hearty annuals that are built for cooler temps also bring richer, earthier, jewel-toned hues that evoke the feeling of fall. Here we let annual salvia stick around from summer, as its deep blue-purple spires echo the shape of feathery perennial grasses, and will anchor and transition the garden’s color palette into autumn. Magenta spikes of celosia dance in the background, and periwinkle, pink, and violet asters, along with plum mums, electric purple pansies, and dusty blue-purple cabbages form layers of textured color for a charming, cozy cottage look.

 Structur Design + Interiors
Inspiration for a large craftsman 3/4 porcelain tile and beige floor alcove bathtub remodel in Omaha with recessed-panel cabinets, dark wood cabinets, blue walls, an undermount sink, granite countertops and gray countertops


 Structur Design + Interiors
Example of a large arts and crafts 3/4 porcelain tile and beige floor alcove bathtub design in Omaha with recessed-panel cabinets, dark wood cabinets, blue walls, an undermount sink, granite countertops and gray countertops

 Carley M Design Studio
Contemporary modern two story home in Silver Lake, Los Angeles with bright, inviting open living area and panorama views of Down Town Los Angeles
Photography by Eric Charles.
 The Inspired Garden
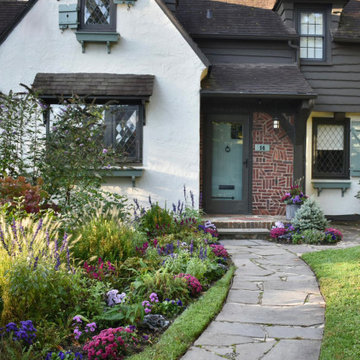
As summer turns to fall and the temperature and collective mood both shift to “sweater weather,” summer annuals can be replaced with autumn tones and textures. This purple, white, and pink cottage garden was due for a fall refresh.The changeover is both functional and aesthetic: hearty annuals that are built for cooler temps also bring richer, earthier, jewel-toned hues that evoke the feeling of fall. Here we let annual salvia stick around from summer, as its deep blue-purple spires echo the shape of feathery perennial grasses, and will anchor and transition the garden’s color palette into autumn. Magenta spikes of celosia dance in the background, and periwinkle, pink, and violet asters, along with plum mums, electric purple pansies, and dusty blue-purple cabbages form layers of textured color for a charming, cozy cottage look.

 JayMarc Homes
The butler's pantry leads into the kitchen, complete with a wine cooler to suit your hosting needs
Large arts and crafts l-shaped dark wood floor open concept kitchen photo in Seattle with an undermount sink, shaker cabinets, white cabinets, granite countertops, white backsplash, porcelain backsplash, stainless steel appliances and an island
Large arts and crafts l-shaped dark wood floor open concept kitchen photo in Seattle with an undermount sink, shaker cabinets, white cabinets, granite countertops, white backsplash, porcelain backsplash, stainless steel appliances and an island

Sponsored
Columbus, OH

Hope Restoration & General Contracting
Columbus Design-Build, Kitchen & Bath Remodeling, Historic Renovations

 R. B. Schwarz, Inc.
This cooking wall features a GE gas cooktop and BEST hood. The drawer microwave is a modern convenience in this 1916 house. The BEST hood is mounted under a wood surround with crown molding to match the cabinetry and a plate rail to display china. And the backsplash is 3x6 white subway tile, handmade in California.
 Structur Design + Interiors
Alcove bathtub - large craftsman 3/4 porcelain tile and beige floor alcove bathtub idea in Omaha with recessed-panel cabinets, dark wood cabinets, blue walls, an undermount sink, granite countertops and gray countertops
 Melinda Mandell Interior Design
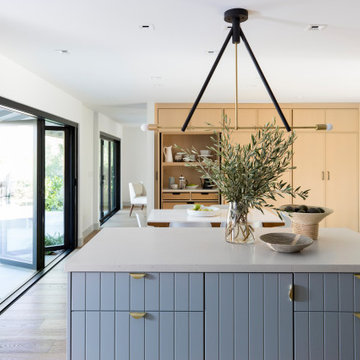
An eclectic kitchen in a ranch style california home, with mid-century-modern touches. White oak cabinets with a narrow shaker style, full-overlay. Island is painted in a periwinkle blue-grey color, v-groove paneling style. A geometric pendant light in brass and stained wood creates a focal point over the island. In the background, a wall of full-height pantry contains lots of storage. Pantry doors recess, revealing the daily breakfast center for coffee, tea, and cereal. To the left, folding La Cantina doors open to the backyard.
97