
Search results for "Perkins" in Home Design Ideas
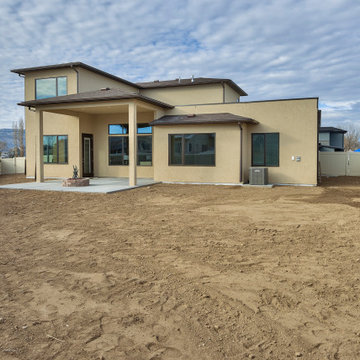
 Apex Design & Drafting
A traditional/ contemporary exterior forges a beautiful balance of stone and stucco for a truly special look. Inside, the foyer has a 20' ceiling that is open to the loft on the second level, and filled with natural light by the bank of windows that line the stairs. The master suite is spacious and offers a stylistic touch with a dropped soffit over the bed. Enjoy the 12' ceiling that spans over the living room and carries out over the covered patio. The combination makes for a great space to entertain and relax.
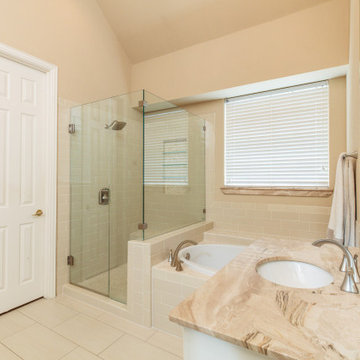

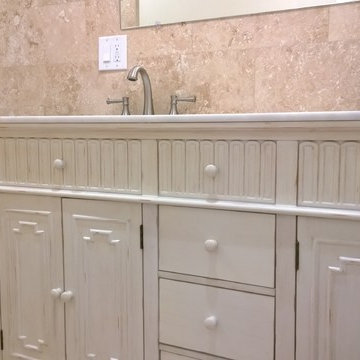
 Sean Perkin & Associates
Inspiration for a small coastal kids' beige tile and ceramic tile alcove bathtub remodel in Los Angeles with an undermount sink, furniture-like cabinets, light wood cabinets, granite countertops and a two-piece toilet
Find the right local pro for your project




 Laura Moss Photography
Marisa Bistany Perkins Ct Home for New England Home Magazine
Photography by Laura Moss Photography
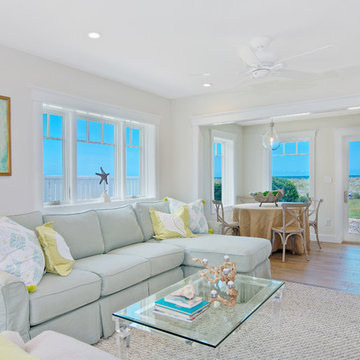
Cottage living room photo in New York
Cottage living room photo in New York


 Perkins Home Improvement
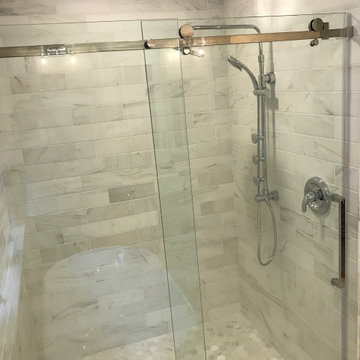
Sliding glass doors no on this walk-in shower
Trendy bathroom photo in New York
Trendy bathroom photo in New York
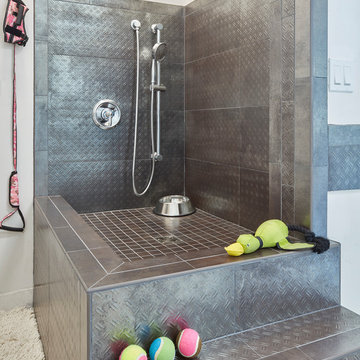

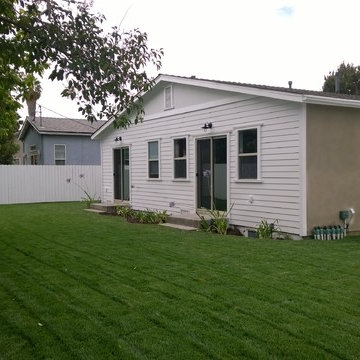 Sean Perkin & Associates
Inspiration for a small coastal white one-story wood exterior home remodel in Los Angeles
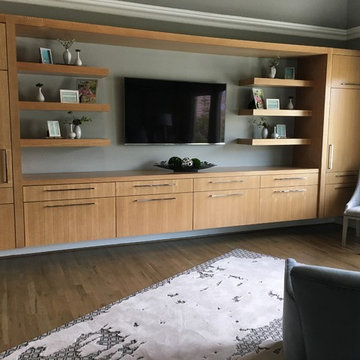
 Perkins Design Group
Example of a large transitional medium tone wood floor bedroom design in Dallas with gray walls
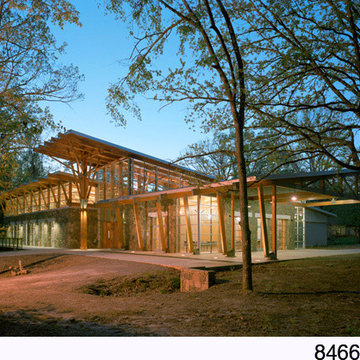
 Roark Perkins Perry & Yelvington Architects Aia
Example of a mountain style exterior home design in Little Rock


54