
Search results for "Perkins" in Home Design Ideas
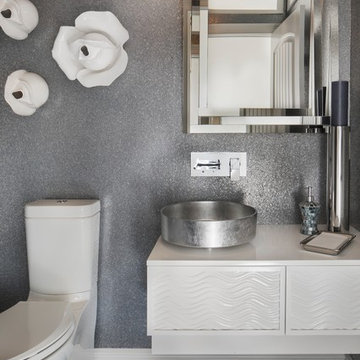
 Perkin Design Interiors
Powder room - coastal multicolored floor powder room idea with flat-panel cabinets, white cabinets, a two-piece toilet, gray walls and a vessel sink


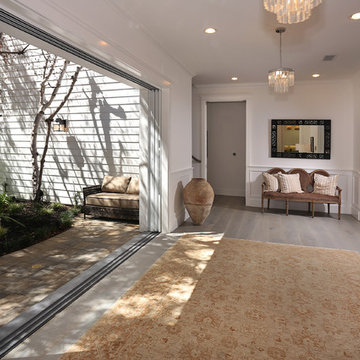
 Sean Perkin & Associates
The foyer is designed as a hotel lobby with plenty of open space and a 10' pocket door adjacent to the front door.
Entryway - traditional entryway idea in Los Angeles
Entryway - traditional entryway idea in Los Angeles
Find the right local pro for your project
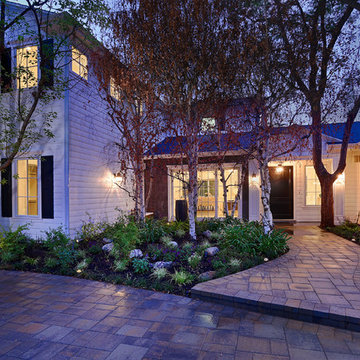 Sean Perkin & Associates
Entry into home surrounded by 20 year old birch trees. The home was designed around the existing mature landscape.
Entryway - traditional entryway idea in Los Angeles
Entryway - traditional entryway idea in Los Angeles
 Sean Perkin & Associates
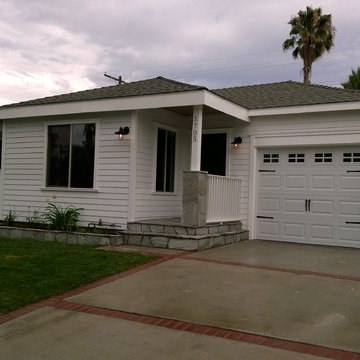
wood siding, small home
Front door - small coastal dark wood floor front door idea in Los Angeles with white walls and a black front door
Front door - small coastal dark wood floor front door idea in Los Angeles with white walls and a black front door
 Perkins' Landscaping & Irrigation
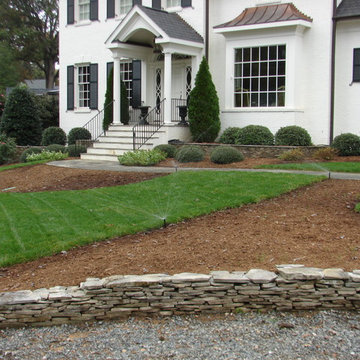
Design, Grading, Drainage, Irrigation Installed--spray heads on turf (MP3 rotors)--true/real drip on plant materials, Dry Stacked Retaining Wall completely rebuilt, existing plant materials layer pruned, new plant beds mulched, ready to plant new shrubs and one 25' Sugar Maple (90" tree spade).
William Perkins
 Sean Perkin & Associates
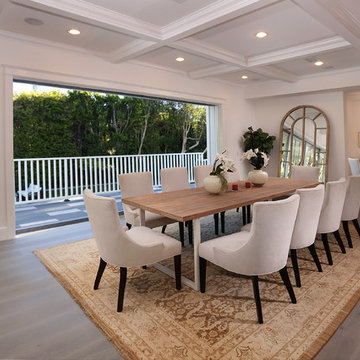
Formal dining room that doubles as a informal one also. Designed to take advantage of the wall of green, overlooking the pool with 20 foot pocket door.
 Sean Perkin & Associates

Inspiration for a transitional brown floor and wallpaper powder room remodel in Los Angeles with open cabinets, white cabinets, a one-piece toilet, multicolored walls, an undermount sink, quartz countertops, multicolored countertops and a built-in vanity
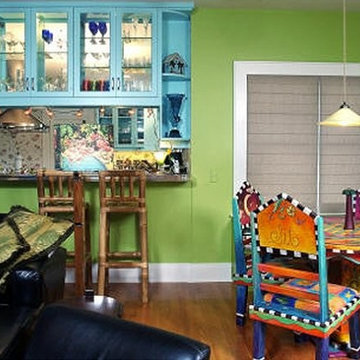
 TG Perkins Construction Inc.
Example of a mid-sized medium tone wood floor kitchen/dining room combo design in Tampa with green walls and no fireplace
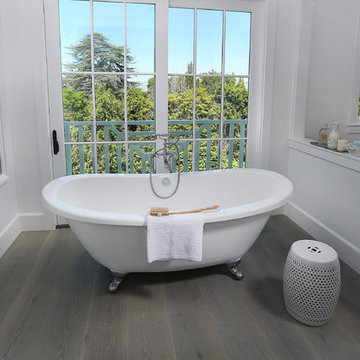 Sean Perkin & Associates
The master bathroom features a separate area for the tub which looks out onto a sea of green, double fireplace and Romeo & Juliet balcony.
Elegant bathroom photo in Los Angeles
Elegant bathroom photo in Los Angeles
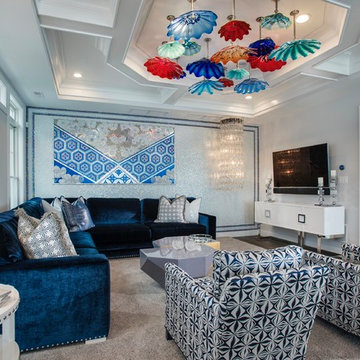 Perkin Design Interiors
Family room - contemporary enclosed dark wood floor family room idea in Philadelphia with beige walls and a wall-mounted tv
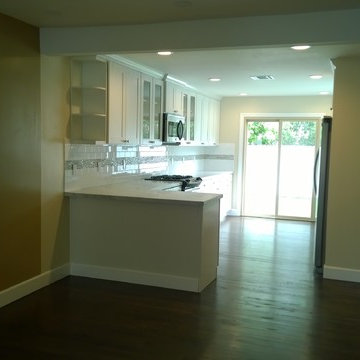 Sean Perkin & Associates
Mid-sized beach style galley dark wood floor eat-in kitchen photo in Los Angeles with a farmhouse sink, shaker cabinets, white cabinets, marble countertops, white backsplash, glass tile backsplash, stainless steel appliances and an island
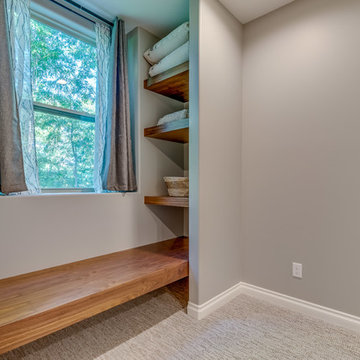
 Halm & Perkins, LLC
Continuing the natural finished walnut accent theme, we designed a window seat and floating shelf corner in the ensuite bedroom.
Home design - large modern home design idea
Home design - large modern home design idea
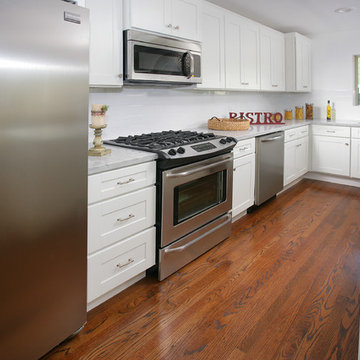 Sean Perkin & Associates
Example of a small arts and crafts l-shaped dark wood floor open concept kitchen design in Los Angeles with a double-bowl sink, shaker cabinets, white cabinets, marble countertops, white backsplash, ceramic backsplash, stainless steel appliances and an island
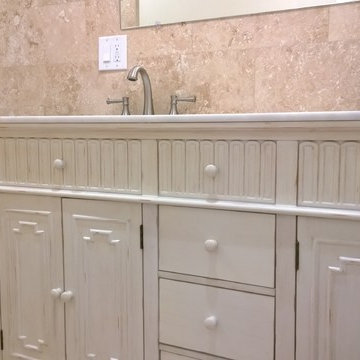 Sean Perkin & Associates
Inspiration for a small coastal kids' beige tile and ceramic tile alcove bathtub remodel in Los Angeles with an undermount sink, furniture-like cabinets, light wood cabinets, granite countertops and a two-piece toilet
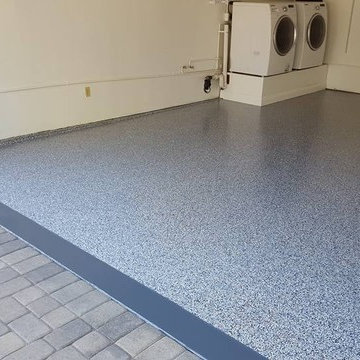

 Sean Perkin & Associates

Example of a small arts and crafts 3/4 brown tile and ceramic tile ceramic tile doorless shower design in Los Angeles with an undermount sink, louvered cabinets, white cabinets, granite countertops, a two-piece toilet and white walls
 Perkins Development Group Inc.
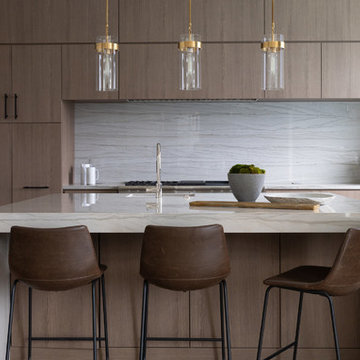
Inspiration for a contemporary u-shaped medium tone wood floor and brown floor kitchen remodel in Los Angeles with flat-panel cabinets, light wood cabinets, white backsplash, stone slab backsplash, stainless steel appliances, an island and white countertops
 Halm & Perkins, LLC

Inspiration for a mid-sized transitional slate floor sunroom remodel in Detroit with no fireplace and a standard ceiling
 Halm & Perkins, LLC

Our design team was tasked with updating the existing 25+ year old deck and outdoor entertainment area for a lake front home.
Mid-sized minimalist front yard concrete paver patio photo in Grand Rapids with a fire pit and a roof extension
Mid-sized minimalist front yard concrete paver patio photo in Grand Rapids with a fire pit and a roof extension
58