
Search results for "Perkins" in Home Design Ideas

 Halm & Perkins, LLC
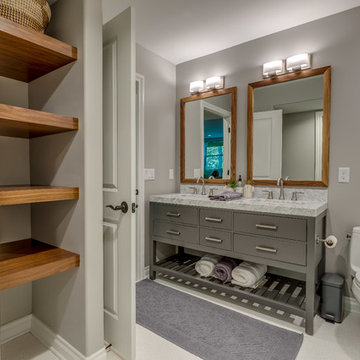
To bring warmth to this lower level ensuite bathroom we custom made floating walnut linen storage shelves and walnut framed mirrors.

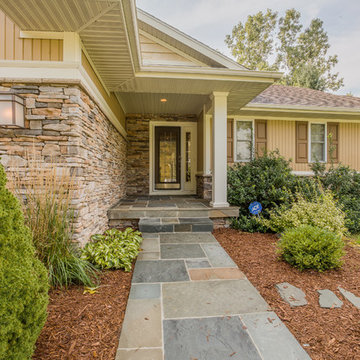
Example of a mid-sized minimalist home design design
Example of a mid-sized minimalist home design design
Find the right local pro for your project
 Sean Perkin & Associates

Living room - transitional formal and open concept medium tone wood floor, brown floor, exposed beam, shiplap ceiling and wall paneling living room idea in Los Angeles with white walls, a standard fireplace and no tv

 DANIELLE Interior Design & Decor
Accenting the teal glass backsplash tile with the vivid black and white rug is just what this small apartment needed. In this small spaces we tried to maximize space and organize effectively. We used minimal dicor and kept the tiny living room to the essentials.
Designed by Interior Designer Danielle Perkins @ DANIELLE Interior Design & Decor.
Photography by Taylor Abeel Photography.
 Halm & Perkins, LLC
Example of a mid-sized classic built-in desk light wood floor home office library design in Detroit with brown walls, no fireplace and no tv
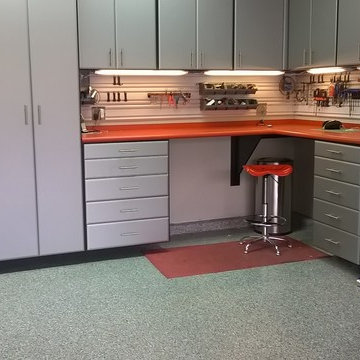
 Jackson & Perkins

Like no other planter you've ever seen, this three-tiered structure allows you to create a unique piece of living architecture anywhere in your garden or outdoor-living area. As well made as it is attractive, this innovative planter is constructed of 100% Western Red Cedar that's naturally decay resistant. The corner joints are reinforced for increased durability.
The Cascadia Planter comes with multiple installation options, which allows you to get the exact look you're wanting. It's perfect for creating a unique focal point, even in the off-season when it isn't overflowing with blooms.
Proudly crafted in the USA, this decorative and fully functional planter holds approximately 4 cu. ft. of soil. If it is going to be displayed on a deck or other non-porous surface, it is recommended that a plastic liner (not included) be placed under the base tier. Assembly and care instructions included.
Overall dimensions: 28" W x 28" D x 15" H.
Tier dimensions: Large - 28" x 28"; Medium - 20" x 20"; Small - 12" x 12".

 Tim Brown Architecture
Casey Fry
Large farmhouse u-shaped concrete floor kitchen photo in Austin with an undermount sink, marble countertops, white backsplash, ceramic backsplash, stainless steel appliances, an island, shaker cabinets and turquoise cabinets
Large farmhouse u-shaped concrete floor kitchen photo in Austin with an undermount sink, marble countertops, white backsplash, ceramic backsplash, stainless steel appliances, an island, shaker cabinets and turquoise cabinets
 DANIELLE Interior Design & Decor
Transforming this small bathroom into a wheelchair accessible retreat was no easy task. Incorporating unattractive grab bars and making them look seamless was the goal. A floating vanity / countertop allows for roll up accessibility and the live edge of the granite countertops make if feel luxurious. Double sinks for his and hers sides plus medicine cabinet storage helped for this minimal feel of neutrals and breathability. The barn door opens for wheelchair movement but can be closed for the perfect amount of privacy.
 Sean Perkin & Associates

master suite with free standing tub and steam shower
Large farmhouse master white tile and marble tile light wood floor and white floor freestanding bathtub photo in Los Angeles with flat-panel cabinets, white cabinets, a two-piece toilet, white walls, a drop-in sink, quartz countertops, a hinged shower door and white countertops
Large farmhouse master white tile and marble tile light wood floor and white floor freestanding bathtub photo in Los Angeles with flat-panel cabinets, white cabinets, a two-piece toilet, white walls, a drop-in sink, quartz countertops, a hinged shower door and white countertops
 DANIELLE Interior Design & Decor
This small studio has everything! It includes apartment size small white appliances, stunning colors (Diamond Cloud Gray cabinets), and great storage solutions!
Besides the beauty of the turquoise backsplash and clean lines this small space is extremely functional! Warm wood boxes were custom made to house all of the cooking essentials in arms reach. The cabinets flow completely to the ceiling to allow for every inch of storage space to be used. Grey cabinets are even above the kitchen window.
Designed by Small Space Consultant Danielle Perkins @ DANIELLE Interior Design & Decor.
Photographed by Taylor Abeel Photography
 Halm & Perkins, LLC
Study room - mid-sized traditional built-in desk light wood floor study room idea in Detroit with brown walls and no fireplace
 Sean Perkin & Associates
Alcove bathtub - small coastal 3/4 beige tile and ceramic tile ceramic tile alcove bathtub idea in Los Angeles with a drop-in sink, furniture-like cabinets, light wood cabinets, granite countertops, a two-piece toilet and beige walls
 Sean Perkin & Associates
master suite with free standing tub and steam shower
Example of a large farmhouse master white tile and marble tile light wood floor and white floor freestanding bathtub design in Los Angeles with flat-panel cabinets, white cabinets, a two-piece toilet, white walls, a drop-in sink, quartz countertops, a hinged shower door and white countertops
Example of a large farmhouse master white tile and marble tile light wood floor and white floor freestanding bathtub design in Los Angeles with flat-panel cabinets, white cabinets, a two-piece toilet, white walls, a drop-in sink, quartz countertops, a hinged shower door and white countertops
 Halm & Perkins, LLC
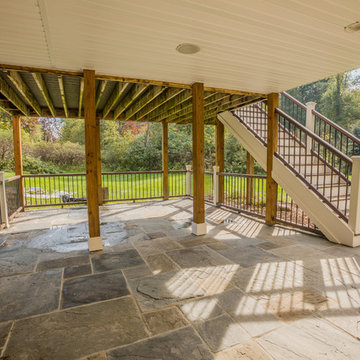
Mid-sized transitional backyard stone patio photo in Detroit with a roof extension
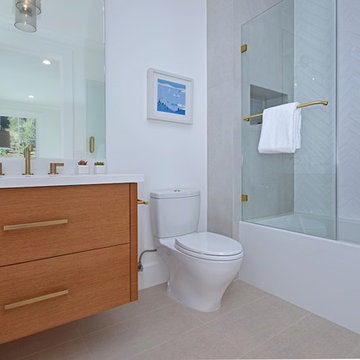 Sean Perkin & Associates
master suite with free standing tub and steam shower
Freestanding bathtub - large cottage master white tile and marble tile light wood floor and white floor freestanding bathtub idea in Los Angeles with flat-panel cabinets, white cabinets, a two-piece toilet, white walls, a drop-in sink, quartz countertops, a hinged shower door and white countertops
Freestanding bathtub - large cottage master white tile and marble tile light wood floor and white floor freestanding bathtub idea in Los Angeles with flat-panel cabinets, white cabinets, a two-piece toilet, white walls, a drop-in sink, quartz countertops, a hinged shower door and white countertops
60