
Search results for "Perkins" in Home Design Ideas
 Halm & Perkins, LLC
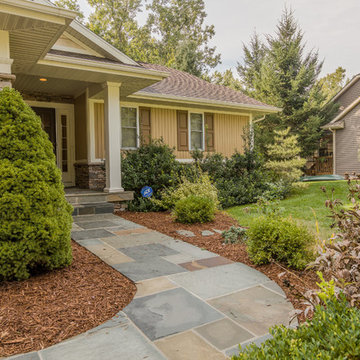
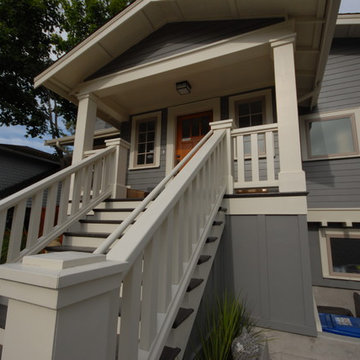
Example of a mid-sized transitional brown two-story mixed siding gable roof design in Detroit
 Halm & Perkins, LLC
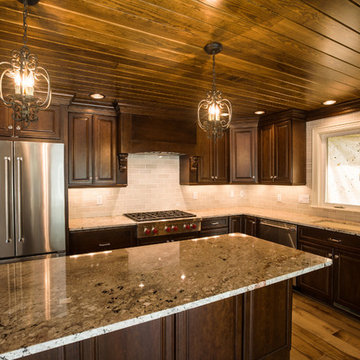
Example of a mid-sized transitional l-shaped light wood floor eat-in kitchen design in Detroit with an undermount sink, raised-panel cabinets, dark wood cabinets, granite countertops, beige backsplash, subway tile backsplash, stainless steel appliances and an island

Find the right local pro for your project
 Halm & Perkins, LLC
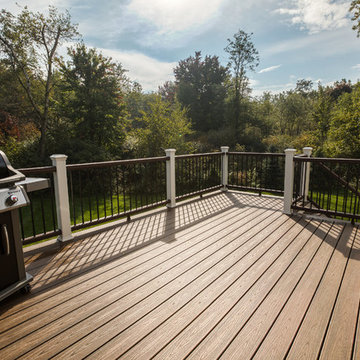
Outdoor kitchen deck - mid-sized transitional backyard outdoor kitchen deck idea in Detroit with no cover
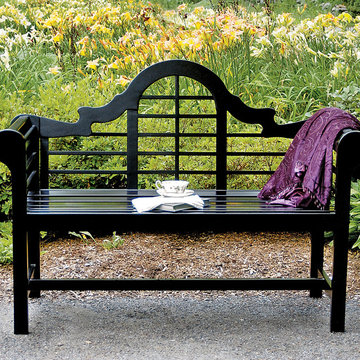
 Jackson & Perkins
Elegance, comfort, and durability come together in this beautiful garden bench. Made of sustainably harvested, weather-resistant Eucalyptus, and inspired by the designs of renowned British architect, Sir Edwin Lutyens, it boasts great lines on the bench back and rounded, slatted armrests, for an effect that's inviting and graceful. It's the perfect garden accessory, providing a comfortable place to sit, relax, and enjoy the beauty of your landscape! Easy assembly.
The perfect finishing touch for your Lutyens Garden Bench, is the 2-inch-thick, high-density foam cushion. It brings long-lasting comfort, allowing you to enjoy your garden even more! The attractive green fabric complements all three benches: white, black, or natural. Ties allow it to be secured to the seat, and the zippered cover comes off for easy cleaning.
Bench dimensions: 23" W x 54" L x 39" H; Cushion dimensions: 42½" W x 18¼" D x 2" H.
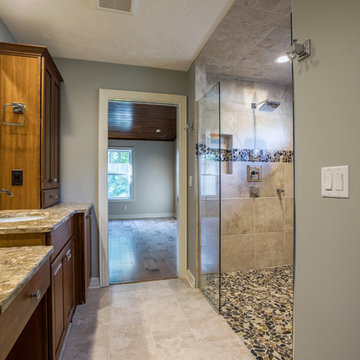 Halm & Perkins, LLC
Example of a large transitional master beige tile and brown tile limestone floor alcove shower design in Detroit with shaker cabinets, medium tone wood cabinets, gray walls and an undermount sink

 DANIELLE Interior Design & Decor
Transforming this small bathroom into a wheelchair accessible retreat was no easy task. Incorporating unattractive grab bars and making them look seamless was the goal. A floating vanity / countertop allows for roll up accessibility and the live edge of the granite countertops make if feel luxurious. Double sinks for his and hers sides plus medicine cabinet storage helped for this minimal feel of neutrals and breathability. The barn door opens for wheelchair movement but can be closed for the perfect amount of privacy.


 Sean Perkin & Associates
master suite with free standing tub and steam shower
Large cottage master white tile and marble tile light wood floor and white floor freestanding bathtub photo in Los Angeles with flat-panel cabinets, white cabinets, a two-piece toilet, white walls, a drop-in sink, quartz countertops, a hinged shower door and white countertops
Large cottage master white tile and marble tile light wood floor and white floor freestanding bathtub photo in Los Angeles with flat-panel cabinets, white cabinets, a two-piece toilet, white walls, a drop-in sink, quartz countertops, a hinged shower door and white countertops
 Halm & Perkins, LLC
Wet bar - mid-sized transitional single-wall light wood floor wet bar idea in Detroit with an undermount sink, shaker cabinets, medium tone wood cabinets, granite countertops and blue backsplash
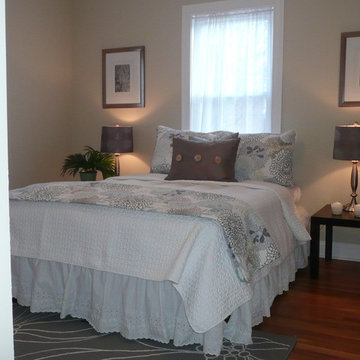
 BK Classic Collections Home Stagers
Staging & Photos by: Betsy Konaxis, BK Classic Collections Home Stagers
Example of a small transitional master medium tone wood floor bedroom design in Boston with beige walls and no fireplace
Example of a small transitional master medium tone wood floor bedroom design in Boston with beige walls and no fireplace
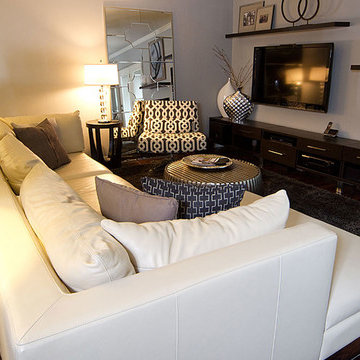
 Cantoni Dallas
Mid-sized minimalist formal and open concept dark wood floor living room photo in Dallas with gray walls, a ribbon fireplace and a wall-mounted tv

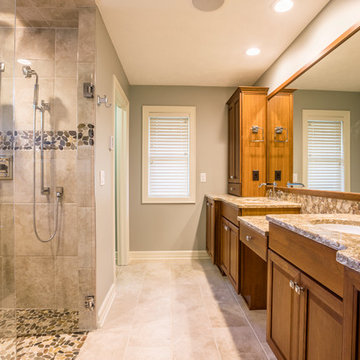 Halm & Perkins, LLC
Inspiration for a large transitional master beige tile and brown tile limestone floor alcove shower remodel in Detroit with shaker cabinets, medium tone wood cabinets, gray walls and an undermount sink
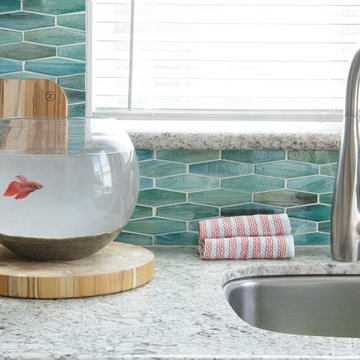 DANIELLE Interior Design & Decor
These teal / turquoise hexigon Hex Nowanna mosaic backsplash tiles remind me of mermaid scales. Perfect for the beach and this small space beach studio. Gray and White granite counter tops accent the glass mosaic backsplash nicely. Brushed nickel single handle faucet is easy to use and easy to keep clean. After adding some warmth with natural wood cutting boards the backsplash pops with its cool tones. Maximize the space you live in with style!
Designed by Dani Perkins @ DANIELLE Interior Design & Decor.
Photographed by Taylor Abeel Photography
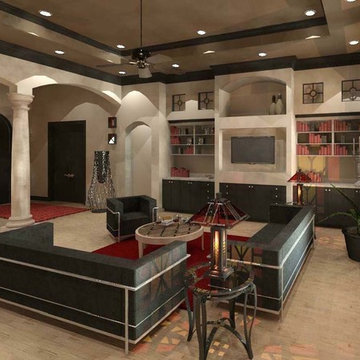
 BIM/DESIGN RESOURCES, Inc.
Computer generated 3D rendering - Living Room
Example of a tuscan living room design in Albuquerque
Example of a tuscan living room design in Albuquerque
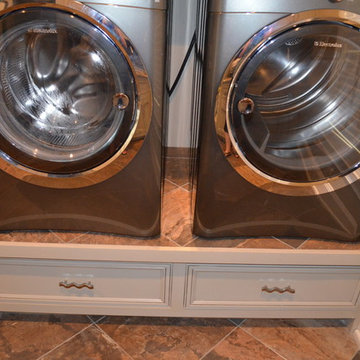
 User
UserInset cabinetry with raised panel doors finished in Mindful Grey with Warm Stone glaze. This cabinet raised the washer and dyer up with drawers for storage.


62