
Search results for "Permanent" in Home Design Ideas

 COLORADO POOL + SPA SCAPES
Large mountain style backyard stone and custom-shaped pool photo in Denver


 Visbeen Architects
Wayne C. Moore
Mid-sized country outdoor kitchen porch idea in Grand Rapids with a roof extension
Mid-sized country outdoor kitchen porch idea in Grand Rapids with a roof extension
Find the right local pro for your project
 S.Flynn Design + Build
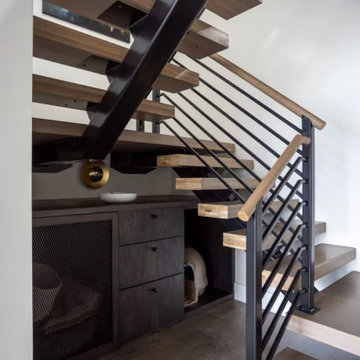
Inspiration for a 1950s wooden floating open and mixed material railing staircase remodel in Cleveland




 Hibbs Luxury Homes - St Louis, MO
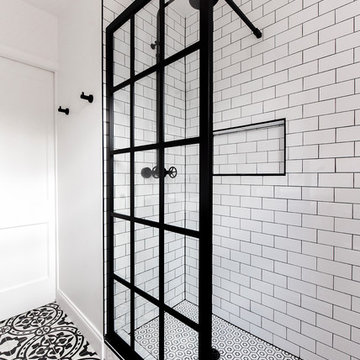
Barbara and Chris waited more than 10 years to build their dream home, and by the time they began their project with our team, they had a very clear vision of what they wanted to build. They purchased a large wooded lot in Wildwood, Missouri 10 years ago, and waited to design and build their dream home on a hill while they searched for the right builder to help them bring their vision to life.
Both Barbara and Chris have professional jobs that can be high-stress at times. Their vision was to design and build a home that would be a true retreat from the pressures of their work world.
“We wanted to design a home where we could spend time together, a place where we could unwind from the stress of our day-to-day lives,” said Barbara. “We don’t have any kids, and every home that we looked at seemed to have 4 or 5 bedrooms – which is really just a waste of space for us. Those homes were designed for family living – but not really for our life.” Their dream home, now nearing completion, is a 3,500 square foot 1 1/2 story home with just 2 bedrooms – perfect for the couple and their small dogs.


 Hibbs Luxury Homes - St Louis, MO
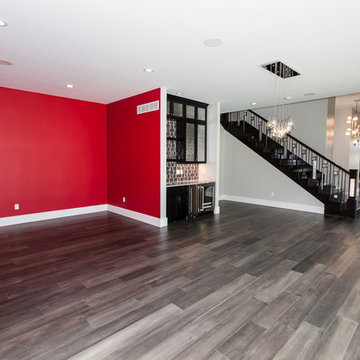
Chris’s “man cave” was designed on the main floor instead of the basement, which is typically more common. “I wanted my husband to be able to have his space to relax or hang with friends right on the main floor,” said Barbara. The area includes a fireplace, a wet bar, a walk-out to the pool and outdoor firepit, and will be home to a pool table his father restored.

 Interiors For Modern Living
Photo by Robert Jansons
Inspiration for a mid-sized contemporary master gray tile and mosaic tile pebble tile floor doorless shower remodel in San Francisco
Inspiration for a mid-sized contemporary master gray tile and mosaic tile pebble tile floor doorless shower remodel in San Francisco

 Stone Center
Rustic Style Fire Feature - Techo-Bloc's Valencia Fire Pit with custom caps.
Large transitional backyard stone full sun patio photo for summer in DC Metro with a fire pit
Large transitional backyard stone full sun patio photo for summer in DC Metro with a fire pit


 Wright-Ryan Homes
Rob Karosis
Kitchen - coastal kitchen idea in Portland Maine with a farmhouse sink, recessed-panel cabinets, white cabinets, granite countertops, white backsplash, subway tile backsplash, stainless steel appliances and an island
Kitchen - coastal kitchen idea in Portland Maine with a farmhouse sink, recessed-panel cabinets, white cabinets, granite countertops, white backsplash, subway tile backsplash, stainless steel appliances and an island

 Grothouse Wood Countertops
Countertop Wood: Zebrawood
Construction Style: Flat Grain
Countertop Thickness: 1 3/4"
Size: 49" x 37 1/4" mitered to 49" x 96 3/4" mitered to 49" x 37 1/4"
Countertop Edge Profile: 1/8” Roundover on the top horizontal edges, bottom horizontal edges, and vertical corners
Wood Countertop Finish: Durata® Waterproof Permanent Finish in Satin sheen
Wood Stain: Natural Wood – No Stain
Designer: Karen Kassen, CMKBD, ASID, of Kitchens Unlimited
Job: 13823
Countertop Options: Integrated multi-outlet plug strip under the counter overhang
Complimentary Countertops: Polished Marble
Grothouse also crafted a matching flat grain Zebrawood counter for the Butler’s pantry.
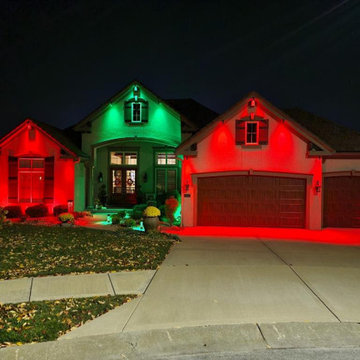
 Natural Accents Outdoor Lighting Design & Install
Using Luxor, FX Luminaire’s premium lighting control option, Natural Accents provides your home with flexible low-voltage landscape lighting systems. Luxor's ability to zone, dim, or design up to 40 distinctive themes using 30,000 vibrant colors allows your outdoor lighting design to reflect your personality or custom style. Enjoy reliable flexibility and freedom when our techs install your hardscape and softscape lighting design paired with the Luxor user-friendly app.

 Feeney Inc.
1st Place Winner: Beautiful deck and railings by Bob Kiefer, Decks by Kiefer.
Location: Montclair, NJ
Inspiration for a modern deck remodel in New York
Inspiration for a modern deck remodel in New York

 Donald Lococo Architects
Gordon Beall Photography
Walk-in closet - traditional walk-in closet idea in DC Metro with white cabinets
Walk-in closet - traditional walk-in closet idea in DC Metro with white cabinets

 ReVision Design + Build
Low profile wall sconces and a recessed nook for books give this little girl the perfect place to curl up and read with her favorite stuffed animals. © Lassiter Photography
32