
Search results for "Permanent" in Home Design Ideas

 Chr DAUER Architects
A typical post-1906 Noe Valley house is simultaneously restored, expanded and redesigned to keep what works and rethink what doesn’t. The front façade, is scraped and painted a crisp monochrome white—it worked. The new asymmetrical gabled rear addition takes the place of a windowless dead end box that didn’t. A “Great kitchen”, open yet formally defined living and dining rooms, a generous master suite, and kid’s rooms with nooks and crannies, all make for a newly designed house that straddles old and new.
Structural Engineer: Gregory Paul Wallace SE
General Contractor: Cardea Building Co.
Photographer: Open Homes Photography

 Ky-Kan Coatings
Concrete can be made to look like any substance. Tile, stone, wood, brick, etc. With unlimited color options, Ky-Kan Coatings can transform any room in your home or business using lightweight, beautiful concrete.
 User
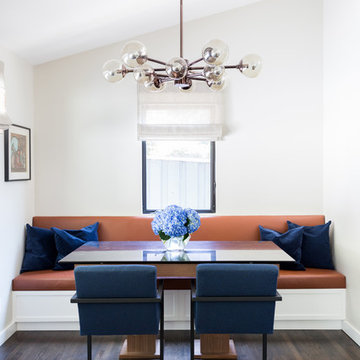
UserBreakfast nook - small contemporary dark wood floor and brown floor breakfast nook idea in Los Angeles with beige walls and no fireplace
Find the right local pro for your project
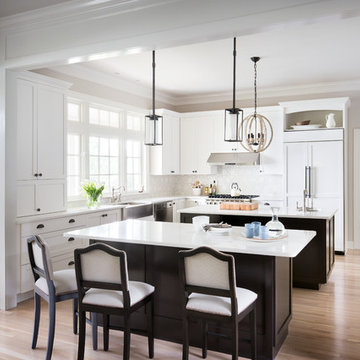
Large transitional light wood floor eat-in kitchen photo in New York with a farmhouse sink, shaker cabinets, white cabinets, solid surface countertops, white backsplash, paneled appliances and two islands

 Vitruvius Built
For a family putting down lasting roots in Park City, this 10,000-square-foot estate within the gated enclave of Quarry Mountain Ranch is conceived as both sanctuary and legacy. Designed to evolve alongside its owners, the home balances permanence with a deep sensitivity to the land it inhabits.
Thoughtfully positioned within an alpine meadow shaped by the gentle flow of McLeod Creek, the residence embraces its setting. The waterway threads through the property, sustaining native grasses and drawing elk, deer, and migratory birdlife, grounding daily life in the rhythms of season and landscape.
Broad planes of glass and sheltering rooflines frame uninterrupted views of ski slopes and distant ridgelines, while long sightlines pull natural light deep into the interior. Terraces and covered outdoor rooms mediate between house and meadow, creating spaces for gathering, reflection, and year-round connection to the outdoors.
A restrained palette of wood and stone echoes the textures of the terrain, lending warmth and durability to the home’s contemporary expression. A separate guest house extends the architectural language, forming a discreet compound that supports family life, hospitality, and the enduring cadence of alpine living.
Architecture: Advanced Design
Interior Design: Erin Brewer Design

 Holloway Pools, Inc.
Designed and built by Holloway Pools; Photo by: Ashley Holloway
Hot tub - mid-sized transitional indoor concrete paver and custom-shaped indoor hot tub idea in Tampa
Hot tub - mid-sized transitional indoor concrete paver and custom-shaped indoor hot tub idea in Tampa

 Jules Duffy Designs
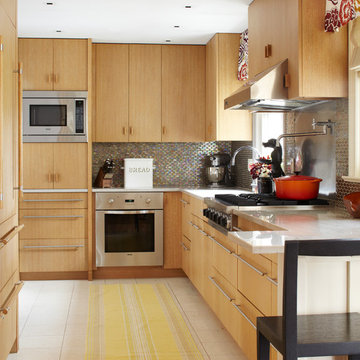
Inspiration for a contemporary kitchen remodel in New York with flat-panel cabinets, light wood cabinets and stainless steel appliances

 User
UserEvan Joseph Studios
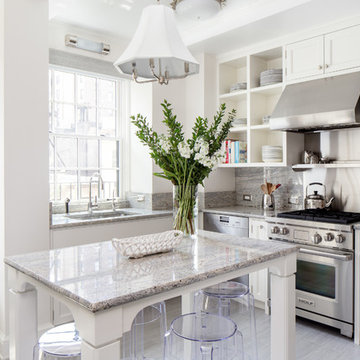
Inspiration for a transitional kitchen remodel in New York with an undermount sink, shaker cabinets, white cabinets, gray backsplash, stainless steel appliances, white walls and an island
Inspiration for a transitional kitchen remodel in New York with an undermount sink, shaker cabinets, white cabinets, gray backsplash, stainless steel appliances, white walls and an island
 House + House Architects
Matthew Millman

Trendy l-shaped kitchen photo in San Francisco with flat-panel cabinets, medium tone wood cabinets, green backsplash, glass sheet backsplash, an island and green countertops
Trendy l-shaped kitchen photo in San Francisco with flat-panel cabinets, medium tone wood cabinets, green backsplash, glass sheet backsplash, an island and green countertops
 Hoi Ning Wong
Photo: Hoi Ning Wong © 2014 Houzz

Hallway - traditional multicolored floor hallway idea in San Francisco with beige walls
Hallway - traditional multicolored floor hallway idea in San Francisco with beige walls
 Collage Designs
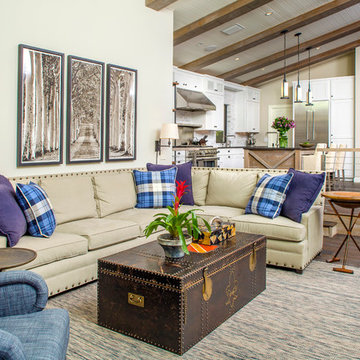
airy, beams, blue chair, blue pillow, large wood beams, light walls, neutral, open concept, rustic leather coffee table
Elegant dark wood floor living room photo in Tampa with white walls
Elegant dark wood floor living room photo in Tampa with white walls
 Classic Kitchens of Charleston
Photos by Patrick Brickman
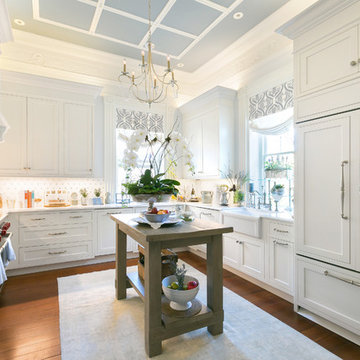
Example of a country kitchen design in Charleston
Example of a country kitchen design in Charleston
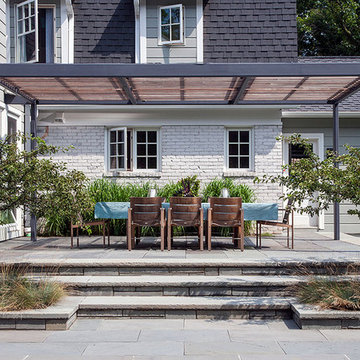
 Prairie Blue Landscapes
Linda Oyama Bryan


Inspiration for a contemporary patio remodel in Chicago with a pergola
Inspiration for a contemporary patio remodel in Chicago with a pergola

 Classic Kitchens & Baths
Country Home Magazine
Example of a country single-wall medium tone wood floor kitchen design in Boston with shaker cabinets, light wood cabinets, white backsplash, stainless steel appliances and an island
Example of a country single-wall medium tone wood floor kitchen design in Boston with shaker cabinets, light wood cabinets, white backsplash, stainless steel appliances and an island
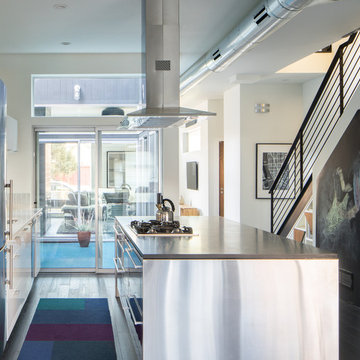 User
UserDAVID LAUER PHOTOGRAPHY
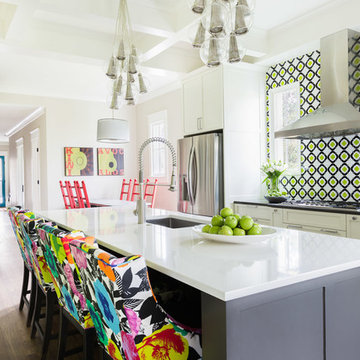
Kitchen - mid-sized contemporary galley dark wood floor kitchen idea in Denver with an undermount sink, flat-panel cabinets, white cabinets, stainless steel appliances and an island
Kitchen - mid-sized contemporary galley dark wood floor kitchen idea in Denver with an undermount sink, flat-panel cabinets, white cabinets, stainless steel appliances and an island

45