
Search results for "Permanent" in Home Design Ideas

 Fine Builders Inc.
Eat-in kitchen - large traditional u-shaped dark wood floor and brown floor eat-in kitchen idea in Los Angeles with an undermount sink, multicolored backsplash, mosaic tile backsplash, stainless steel appliances, an island, flat-panel cabinets, white cabinets, solid surface countertops and gray countertops

 Vitruvius Built
For a family putting down lasting roots in Park City, this 10,000-square-foot estate within the gated enclave of Quarry Mountain Ranch is conceived as both sanctuary and legacy. Designed to evolve alongside its owners, the home balances permanence with a deep sensitivity to the land it inhabits.
Thoughtfully positioned within an alpine meadow shaped by the gentle flow of McLeod Creek, the residence embraces its setting. The waterway threads through the property, sustaining native grasses and drawing elk, deer, and migratory birdlife, grounding daily life in the rhythms of season and landscape.
Broad planes of glass and sheltering rooflines frame uninterrupted views of ski slopes and distant ridgelines, while long sightlines pull natural light deep into the interior. Terraces and covered outdoor rooms mediate between house and meadow, creating spaces for gathering, reflection, and year-round connection to the outdoors.
A restrained palette of wood and stone echoes the textures of the terrain, lending warmth and durability to the home’s contemporary expression. A separate guest house extends the architectural language, forming a discreet compound that supports family life, hospitality, and the enduring cadence of alpine living.
Architecture: Advanced Design
Interior Design: Erin Brewer Design
 Vani Sayeed Studios
Interior Design by Vani Sayeed Studios
Photo Credits:- Jared Kuzia Photography

Example of a beach style white tile and subway tile mosaic tile floor alcove shower design in Boston with an undermount sink, beige walls, marble countertops and a one-piece toilet
Example of a beach style white tile and subway tile mosaic tile floor alcove shower design in Boston with an undermount sink, beige walls, marble countertops and a one-piece toilet
Find the right local pro for your project

 Corine Maggio Design
These young hip professional clients love to travel and wanted a home where they could showcase the items that they've collected abroad. Their fun and vibrant personalities are expressed in every inch of the space, which was personalized down to the smallest details. Just like they are up for adventure in life, they were up for for adventure in the design and the outcome was truly one-of-kind.
Photos by Chipper Hatter
 Tobi Fairley Interior Design
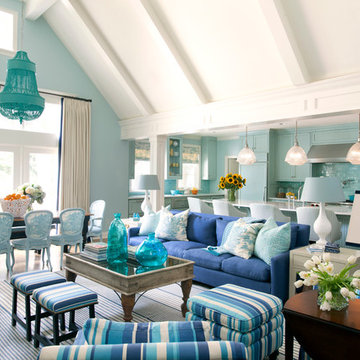
Lee Inds. sofa, Catalonia Chandelier Shine by S.H.O., walls are in Tidewater by Sherwin-Williams. Photography by Nancy Nolan
Large transitional open concept and formal living room photo in Little Rock with blue walls
Large transitional open concept and formal living room photo in Little Rock with blue walls

 T. McIntyre Associates, Inc.
Inspiration for a contemporary single-wall kitchen remodel in Austin with an undermount sink, flat-panel cabinets, medium tone wood cabinets, black backsplash and stainless steel appliances
 Markel Design Group
Michael Yearout Photography
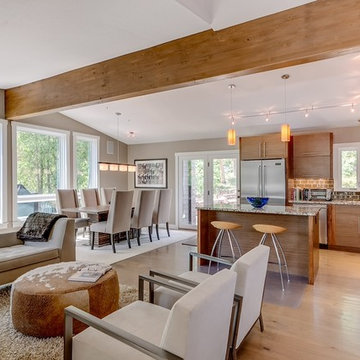
Open concept kitchen - contemporary l-shaped open concept kitchen idea in Denver with flat-panel cabinets, medium tone wood cabinets, brown backsplash, subway tile backsplash and stainless steel appliances
Open concept kitchen - contemporary l-shaped open concept kitchen idea in Denver with flat-panel cabinets, medium tone wood cabinets, brown backsplash, subway tile backsplash and stainless steel appliances
 Shawn St.Peter Photography
Photographer: Shawn St.Peter
Designer: Tracy Herbert http://www.houzz.com/pro/tracyherbertinteriors/tracy-herbert-interiors-llc
 Johann Grobler Architects
Amanda Kirkpatrick
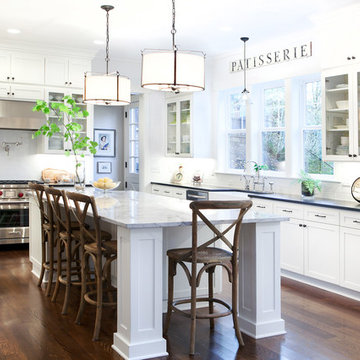
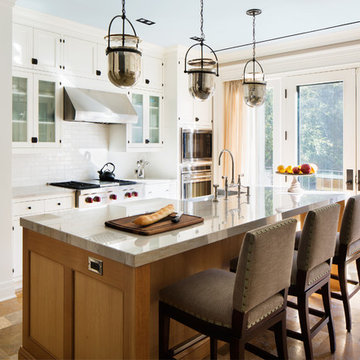
Example of a transitional galley kitchen design in Miami with shaker cabinets, subway tile backsplash, stainless steel appliances, an island, white cabinets and a farmhouse sink
Example of a transitional galley kitchen design in Miami with shaker cabinets, subway tile backsplash, stainless steel appliances, an island, white cabinets and a farmhouse sink
 Michele Lee Willson Photography
Michele Lee Willson Photography

Trendy u-shaped light wood floor kitchen photo in San Francisco with flat-panel cabinets, medium tone wood cabinets, orange backsplash, glass sheet backsplash, stainless steel appliances and an island
Trendy u-shaped light wood floor kitchen photo in San Francisco with flat-panel cabinets, medium tone wood cabinets, orange backsplash, glass sheet backsplash, stainless steel appliances and an island

 David Benners Architecture
Inspiration for a small transitional u-shaped medium tone wood floor kitchen remodel in Denver with a drop-in sink, flat-panel cabinets, white cabinets, laminate countertops, white backsplash, subway tile backsplash, stainless steel appliances, a peninsula and turquoise countertops

 Wright Building Company
www.wrightbuild.com
Arts and crafts kitchen photo in New York with an undermount sink, shaker cabinets, medium tone wood cabinets, marble countertops, stone tile backsplash and stainless steel appliances
Arts and crafts kitchen photo in New York with an undermount sink, shaker cabinets, medium tone wood cabinets, marble countertops, stone tile backsplash and stainless steel appliances
 Anthony Crisafulli Photography
© Anthony Crisafulli 2015

Staircase - cottage painted u-shaped staircase idea in Providence with painted risers
Staircase - cottage painted u-shaped staircase idea in Providence with painted risers

 Searl Lamaster Howe Architects
Tony Soluri
Inspiration for a small industrial concrete screened-in front porch remodel in Chicago with a roof extension
Inspiration for a small industrial concrete screened-in front porch remodel in Chicago with a roof extension
 McClellan | Tellone
Patrick Barta

Inspiration for a contemporary galley kitchen remodel in Seattle with flat-panel cabinets, medium tone wood cabinets, stainless steel appliances and an island
Inspiration for a contemporary galley kitchen remodel in Seattle with flat-panel cabinets, medium tone wood cabinets, stainless steel appliances and an island

 Farnaz Design
Living room - transitional medium tone wood floor and brown floor living room idea in Los Angeles with beige walls, a standard fireplace and a wall-mounted tv

 Plain & Posh
This large space did not function well for this family of 6. The cabinetry they had did not go to the ceiling and offered very poor storage options. The island that existed was tiny in comparrison to the space.
By taking the cabinets to the ceiling, enlarging the island and adding large pantry's we were able to achieve the storage needed. Then the fun began, all of the decorative details that make this space so stunning. Beautiful tile for the backsplash and a custom metal hood. Lighting and hardware to complement the hood.
Then, the vintage runner and natural wood elements to make the space feel more homey.

 Drip Landscape and Tree Service
Raised-bed garden made with repurposed cedar. Includes drip irrigation, game fence, recycled glass mulch, and potting shed.
This is an example of a mid-sized rustic full sun side yard gravel formal garden in Austin for spring.
This is an example of a mid-sized rustic full sun side yard gravel formal garden in Austin for spring.

 Décor Aid
When a family living in Singapore decided to purchase a New York City pied-à-terre, they settled on the historic Langham Place, a 60-floor building along 5th Ave which features a mixture of permanent residencies and 5-star hotel suites. Immediately after purchasing the condo, they reached out to Decor Aid, and tasked us with designing a home that would reflect their jet-setting lifestyle and chic sensibility.
Book Your Free In-Home Consultation
Connecting to the historic Tiffany Building at 404 5th Ave, the exterior of Langham Place is a combination of highly contemporary architecture and 1920’s art deco design. And with this highly unique architecture, came highly angular, outward leaning floor-to-ceiling windows, which would prove to be our biggest design challenge.
One of the apartment’s quirks was negotiating an uneven balance of natural light throughout the space. Parts of the apartment, such one of the kids’ bedrooms, feature floor-to-ceiling windows and an abundance of natural light, while other areas, such as one corner of the living room, receive little natural light.
By sourcing a combination of contemporary, low-profile furniture pieces and metallic accents, we were able to compensate for apartment’s pockets of darkness. A low-profile beige sectional from Room & Board was an obvious choice, which we complemented with a lucite console and a bronze Riverstone coffee table from Mitchell Gold+Bob Williams.
Circular tables were placed throughout the apartment in order to establish a design scheme that would be easy to walk through. A marble tulip table from Sit Down New York provides an opulent dining room space, without crowding the floor plan. The finishing touches include a sumptuous swivel chair from Safavieh, to create a sleek, welcoming vacation home for this international client.
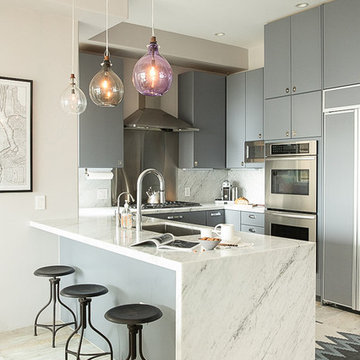
 Benni Amadi Interiors
Aubrie Pick
Example of a trendy u-shaped light wood floor kitchen design in San Francisco with an undermount sink, flat-panel cabinets, gray cabinets, white backsplash, stainless steel appliances and a peninsula
Example of a trendy u-shaped light wood floor kitchen design in San Francisco with an undermount sink, flat-panel cabinets, gray cabinets, white backsplash, stainless steel appliances and a peninsula
36