
Search results for "Permanent" in Home Design Ideas

 Hy-Grade Steel Roofing System
Large elegant gray three-story stucco exterior home photo in Toronto with a clipped gable roof

 Patty Kennedy Interiors, LLC
Rob Karosis Photography
Inspiration for a contemporary kitchen remodel in Boston with flat-panel cabinets, white cabinets and stainless steel appliances
Inspiration for a contemporary kitchen remodel in Boston with flat-panel cabinets, white cabinets and stainless steel appliances
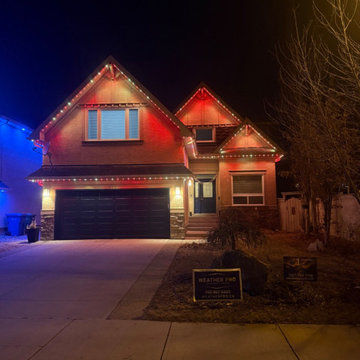
 Number One Lights
Red permanent lights tracing the gables of a two-storey home, installed by Number One Lights.
Example of a two-story gable roof design with a shingle roof
Example of a two-story gable roof design with a shingle roof
Find the right local pro for your project
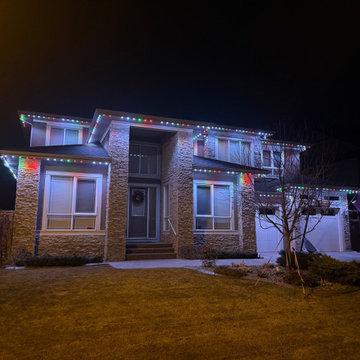 Number One Lights
Warm white permanent accent lighting on a stone two-storey home, installed by Number One Lights.
Two-story mixed siding house exterior idea
Two-story mixed siding house exterior idea
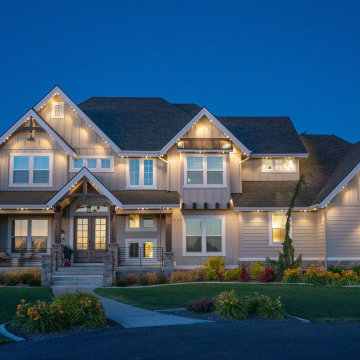

 Hy-Grade Steel Roofing System
Example of a mid-sized classic brown two-story mixed siding gable roof design in Toronto
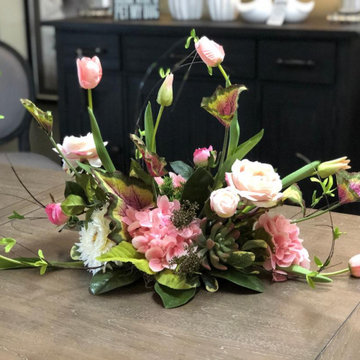
 Sacksteder's Interiors
Sacksteder’s Interiors offers a large selection of affordable high-quality silk floral arrangements in our two retail locations. Add that beautiful organic look to any space with our floral centerpieces, wreaths, sconces and door swags. Our designers will consult with you about the latest home and office botanical decor trends. A member of our design team will walk you through theme concepts or any room in your home or business. They will help you select a look that is right for your space, then create a fashionable floral piece to fit your specific design needs.
Botanical floral arrangements add life and detail to your home, office, church or organization. Sacksteder’s Interiors is a leader in offering life-like silk botanical floral designs to fit a variety of colors, genres’ and styles.

 Pennville Custom Cabinetry
Karen Swanson, owner of New England Design Works in Manchester, MA keeps designing award winning Pennville Custom Cabinetry kitchens. You may remember that earlier this year, Karen won both the regional Sub-Zero Design Contest and the National Kitchen & Bath Association's medium kitchen of the year.
nedesignworks@gmail.com
978.500.1096.

 Don Harris, Architect
Paul Bardagjy
Inspiration for a mid-sized country u-shaped concrete floor open concept kitchen remodel in Austin with an undermount sink, flat-panel cabinets, white cabinets, white backsplash, stainless steel appliances, an island, solid surface countertops, porcelain backsplash and white countertops
Inspiration for a mid-sized country u-shaped concrete floor open concept kitchen remodel in Austin with an undermount sink, flat-panel cabinets, white cabinets, white backsplash, stainless steel appliances, an island, solid surface countertops, porcelain backsplash and white countertops
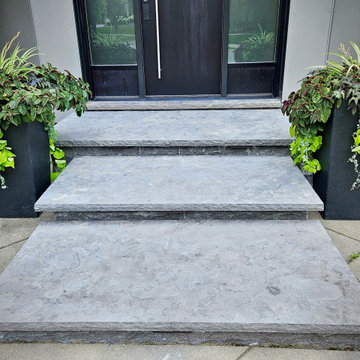
 Horvath Landscapes
Large-format Antique Black stone treads create a permanent, salt-resistant front entry solution. These solid slabs prevent movement and discoloration over time while providing wide, accessible steps that enhance both function and curb appeal.

 BK Interior Design
This space is perfect for entertaining! When the owners originally moved in, this deck was not here. There were several steps down from the kitchen door, and the stone slabs were a toe-stubbing minefield.
We added the deck and designed it perfectly for entertaining. Since we had several large pine trees removed from the property, we increased sun exposure creating a need for more shade. We had this awning custom made by PJ Canvas in Santa Rosa, CA. The awning tucks neatly under the roof of the house during the rainy months.
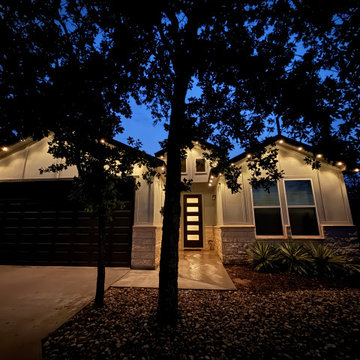

 Caisson Studios
Inspiration for a large contemporary galley dark wood floor open concept kitchen remodel in Los Angeles with flat-panel cabinets, white cabinets, white backsplash, stainless steel appliances, an undermount sink, quartz countertops, porcelain backsplash and an island
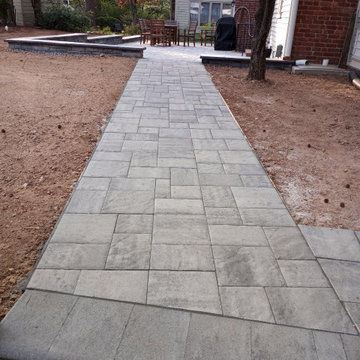


 Monticello Homes
Photocentric Arts
Kitchen - transitional l-shaped kitchen idea in Austin with a double-bowl sink, shaker cabinets, gray cabinets, stainless steel appliances, beige walls and an island
Kitchen - transitional l-shaped kitchen idea in Austin with a double-bowl sink, shaker cabinets, gray cabinets, stainless steel appliances, beige walls and an island
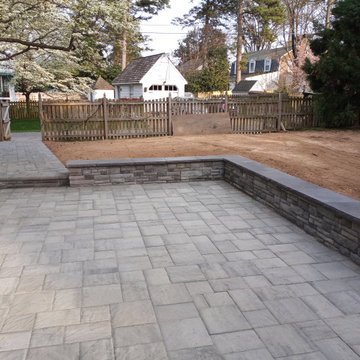

 RN Interior Design
Kitchen - transitional u-shaped kitchen idea in Dallas with a single-bowl sink, shaker cabinets, white cabinets, white backsplash and stainless steel appliances

 Howard Torn Construction
Inspiration for a large mediterranean u-shaped travertine floor and beige floor enclosed kitchen remodel in Miami with recessed-panel cabinets, dark wood cabinets, granite countertops, beige backsplash, stainless steel appliances, a drop-in sink, stone tile backsplash and an island


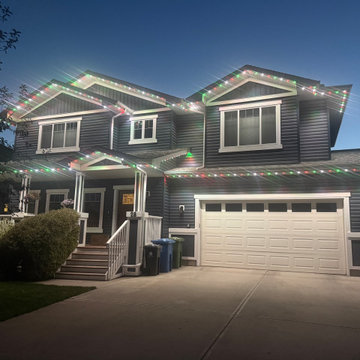 Number One Lights
Permanent LED roofline lights on a two-storey home at dusk, installed by Number One Lights.
Example of a black two-story vinyl and clapboard gable roof design with a shingle roof and a black roof
Example of a black two-story vinyl and clapboard gable roof design with a shingle roof and a black roof
6