
Search results for "Permanent" in Home Design Ideas
 United Constructors, Inc.

Photo of a mid-sized rustic full sun backyard concrete paver retaining wall landscape in San Francisco.
 Lori Dennis, ASID, LEED AP
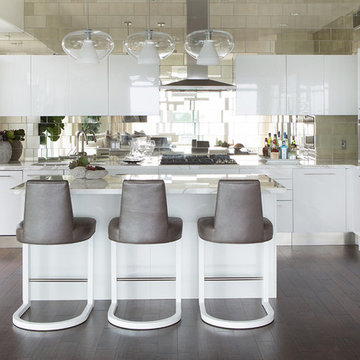
Example of a trendy l-shaped kitchen design in Los Angeles with flat-panel cabinets, white cabinets, metallic backsplash and stainless steel appliances
 RECODECO
Location: Lakeland, FL, United States
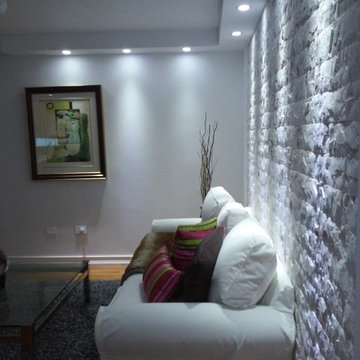
Delicatus White Granite Tiles
Permanent Decorative Wall, Celling and Soffit Accents
LED Dimmable Lighting
Mid-sized minimalist formal and open concept medium tone wood floor and brown floor living room photo with white walls
Mid-sized minimalist formal and open concept medium tone wood floor and brown floor living room photo with white walls
Find the right local pro for your project
 Solid Rock Landscaping LLC
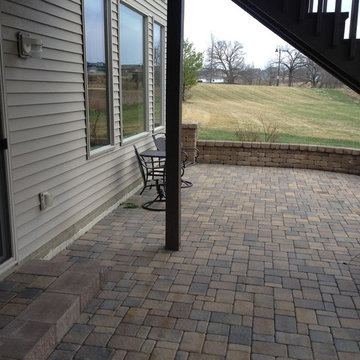
Solid Rock Landscaping did this permanent patio. We used individual concrete pavers for the paver patio.
Inspiration for a timeless concrete paver patio remodel
Inspiration for a timeless concrete paver patio remodel
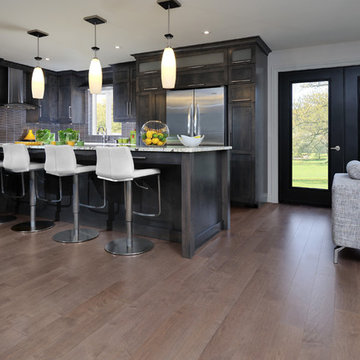
 Migala Carpet One
Mirage Hardwood Floors, Maple Greystone
Inspiration for a contemporary l-shaped medium tone wood floor open concept kitchen remodel in Grand Rapids with shaker cabinets, dark wood cabinets, stainless steel appliances and an island
Inspiration for a contemporary l-shaped medium tone wood floor open concept kitchen remodel in Grand Rapids with shaker cabinets, dark wood cabinets, stainless steel appliances and an island
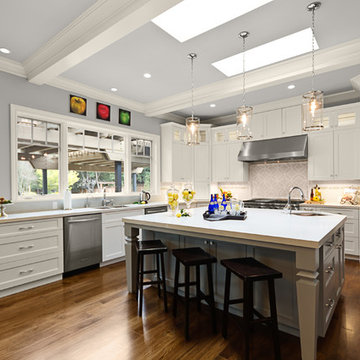
 Fleur de Lis Designs
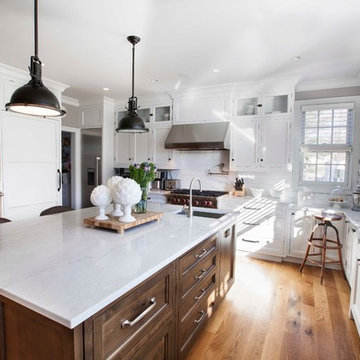
Elegant l-shaped dark wood floor kitchen photo in San Francisco with an undermount sink, shaker cabinets, white cabinets, stainless steel appliances and an island




 Shain Development Inc

Tuscan dark wood floor and black floor living room photo in Los Angeles with a music area, white walls and a standard fireplace
 Solid Rock Landscaping LLC
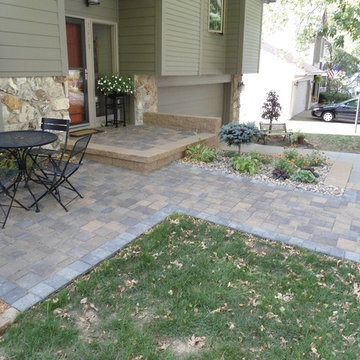
Solid Rock Landscaping did this permanent patio. We used individual concrete pavers for the paver patio.
Elegant concrete paver patio photo
Elegant concrete paver patio photo


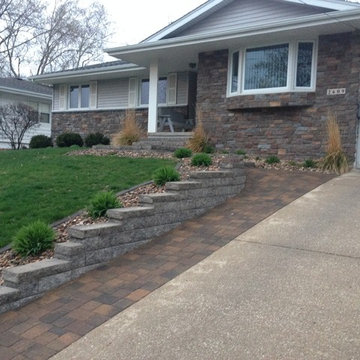 Solid Rock Landscaping LLC
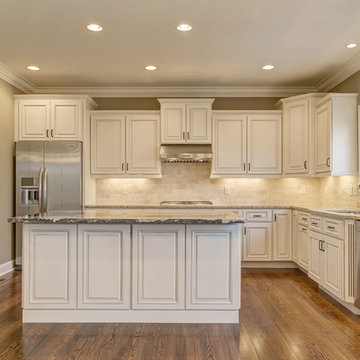
Solid Rock Landscaping did this permanent patio. We used individual concrete pavers for the paver patio.
Example of a classic concrete paver exterior home design
Example of a classic concrete paver exterior home design

 DreamMaker Bath and Kitchen - Utah
This beautiful kitchen was updated with new upper cabinets, new brass hardware, and a glass panel pantry door. A fun pop of color was added with a turquoise desk area.
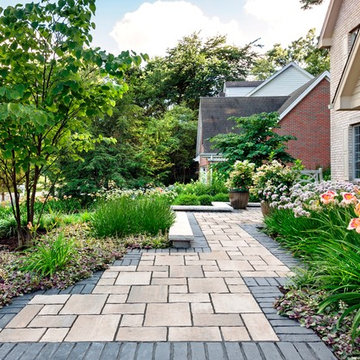
 KD Landscape
The ajuga, daylilies and ornamental onion provide a low-profile framework around the brick walkway. Low perennial plantings like these are near permanent landscape plantings that will always be in style.
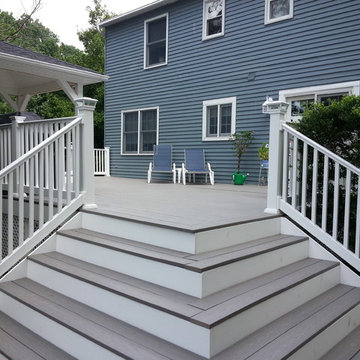
 CnS Contracting LLC
Deck staircase in Monmouth County, NJ
Example of a mid-sized trendy backyard deck design in New York with a pergola
Example of a mid-sized trendy backyard deck design in New York with a pergola

 Paradise Restored Landscaping & Exterior Design
fire feature, fire pit ,hardscaping , indoor-outdoor living, patio heater, pavers, privacy screen, seat wall, stone raised garden beds, wood fencing, hot tub, cedar fencing horizontal fencing, cultured stone, stone coping, herb garden, vegetable garden paver patio, architectural slabs, brick accent pavers

 Cabinet Studio, Inc.
Mid-sized transitional u-shaped medium tone wood floor enclosed kitchen photo with recessed-panel cabinets, medium tone wood cabinets, mosaic tile backsplash, paneled appliances, an undermount sink, granite countertops, multicolored backsplash and a peninsula
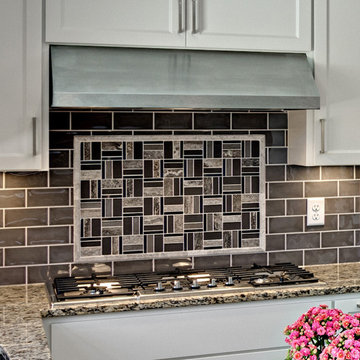
 Knight Construction Design Inc.
Eden Prairie MN kitchen featured in BATC Parade of Homes spring 2015 Remodelers Showcase tour.
Eat-in kitchen - mid-sized transitional u-shaped dark wood floor eat-in kitchen idea in Minneapolis with an undermount sink, granite countertops, stainless steel appliances, shaker cabinets, white cabinets, gray backsplash, subway tile backsplash and a peninsula
Eat-in kitchen - mid-sized transitional u-shaped dark wood floor eat-in kitchen idea in Minneapolis with an undermount sink, granite countertops, stainless steel appliances, shaker cabinets, white cabinets, gray backsplash, subway tile backsplash and a peninsula

 Grothouse Wood Countertops
Countertop Wood: Walnut
Category: Desktop
Construction Style: Flat Grain
Countertop Thickness: 1-3/4" thick
Size: 26-3/4" x 93-3/4"
Countertop Edge Profile: 1/8” Roundover on top and bottom edges on three sides, 1/8” radius on two vertical corners
Wood Countertop Finish: Durata® Waterproof Permanent Finish in Matte Sheen
Wood Stain: N/A
Designer: Venegas and Company, Boston for This Old House® Cape Ann Project
Job: 23933
71