
Search results for "Permanent" in Home Design Ideas
 dRichards Interiors

This project combines high end earthy elements with elegant, modern furnishings. We wanted to re invent the beach house concept and create an home which is not your typical coastal retreat. By combining stronger colors and textures, we gave the spaces a bolder and more permanent feel. Yet, as you travel through each room, you can't help but feel invited and at home.
 Seattle Urban Farm Company

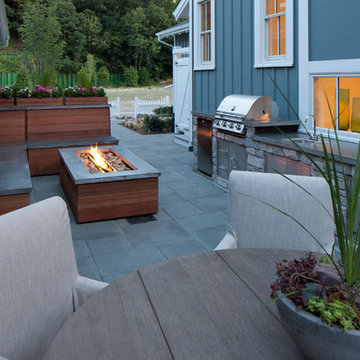
This potager garden is tucked into a private, sunny courtyard. Built-in trellises lining the east side of the garden help to create the outdoor room in which the garden sits and provide a permanent structure for vining crops such as peas, tomatoes and cucumber. The custom wood-framed raised beds are stained to match the exterior trim of the house seamlessly tying the garden into the fabric of the site.
Hilary Dahl
 Brent Hyland
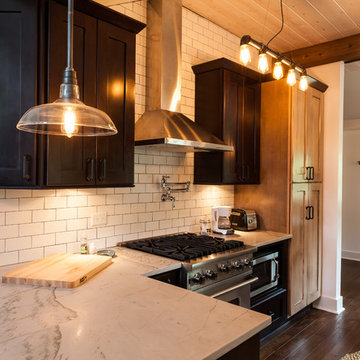
Example of a mid-sized urban galley dark wood floor eat-in kitchen design in Chicago with a farmhouse sink, shaker cabinets, dark wood cabinets, quartzite countertops, white backsplash, ceramic backsplash, stainless steel appliances, white walls and a peninsula
Find the right local pro for your project


 Grothouse Wood Countertops
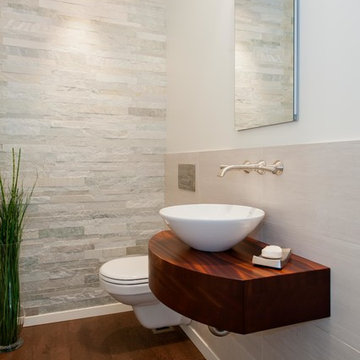
Countertop Wood: Sapele Mahogany
Construction Style: Flat Grain
Wood Countertop Finish: Durata® Waterproof Permanent Finish in Matte Sheen
Wood Stain: Natural Wood – No Stain
Designer: Lead Designer Vawn Greany CMKBD and Co-designer Trisha Gaffney AKBD of Collaborative Interiors
 Ray Morrow Design

The emphasis for this recent Ray Morrow Design / Build project in Irvine California was to create an environment that offered a very clean sophisticated feel and yet is still infused with textures and interactive relatable spaces. Within this modest sized yard there are multiple built in amenities : Cooking and Outdoor Dining / Bar space , Communal Fire Pit and relaxation area , Thematic Fountains in two separate zones , Combination Raised Patio Area with Contemporary Style Open Beam Structure , Presenting a perfect mixed use space for entertaining , in addition to the custom hardscape elements , This yard also showcases a harmonious plant palette with generous space to mature and embrace the permanent build in venues.
 Steve Bumpas Custom Homes
Imagery Intelligence, LLC

Inspiration for a mid-sized mediterranean backyard custom-shaped and stone natural water slide remodel in Dallas
Inspiration for a mid-sized mediterranean backyard custom-shaped and stone natural water slide remodel in Dallas
 Francesca Owings Interior Design
Point West at Macatawa Park
J. Visser Design
Insignia Homes
Beach style patio photo in Grand Rapids
Beach style patio photo in Grand Rapids
 User
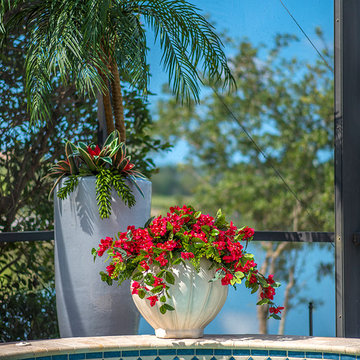
UserOutdoor artificial bougainvillea and fern custom designed in a white ceramic shell-shaped planter sits on a spa wall. Behind it is a tall white ceramic planter with a custom outdoor artificial Phoenix palm and outdoor permanent botanical succulents.
Photo by Robb Thiel.
 Foster Dale Architects, Inc.
Anthony May Photography
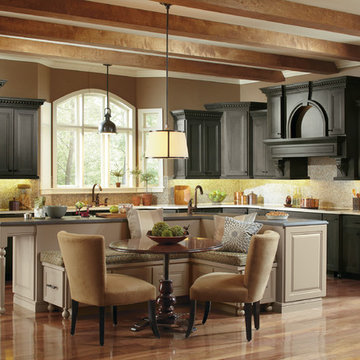

Eat-in kitchen - large traditional l-shaped dark wood floor eat-in kitchen idea in Chicago with a double-bowl sink, recessed-panel cabinets, medium tone wood cabinets, wood countertops, beige backsplash, mosaic tile backsplash, stainless steel appliances and beige walls
Eat-in kitchen - large traditional l-shaped dark wood floor eat-in kitchen idea in Chicago with a double-bowl sink, recessed-panel cabinets, medium tone wood cabinets, wood countertops, beige backsplash, mosaic tile backsplash, stainless steel appliances and beige walls

 June Scott Design
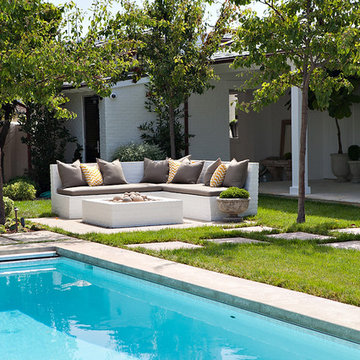
Rock outcroppings make a striking background for new lounge areas in this compact Los Angeles hillside garden. Working with the attributes of the site, we added native plants to drape over the stone, and converted hollowed stone planters into a firepit and water feature. New built-in seating and a cozy hammock complete the relaxing space, and dramatic lighting makes it come alive at night.
Photo by Martin Cox Photography.
 Molly Wood Garden Design
photos by
Trina Roberts
949.395.8341
trina@grinphotography.com
www.grinphotography.com
Example of a beach style patio design in Orange County
Example of a beach style patio design in Orange County
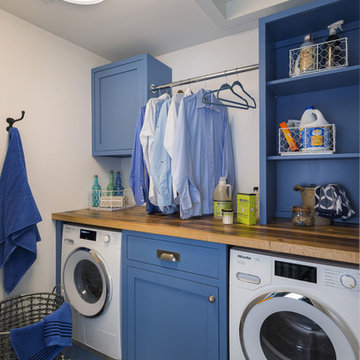 Grothouse Wood Countertops
Countertop Wood: Reclaimed Oak
Construction Style: Flat Grain
Countertop Thickness: 1-3/4" thick
Size: 28 5/8" x 81 1/8"
Wood Countertop Finish: Durata® Waterproof Permanent Finish in Matte
Wood Stain: N/A
Notes on interior decorating with wood countertops:
This laundry room is part of the 2018 TOH Idea House in Narragansett, Rhode Island. This 2,700-square-foot Craftsman-style cottage features abundant built-ins, a guest quarters over the garage, and dreamy spaces for outdoor “staycation” living.
Photography: Nat Rea Photography
Builder: Sweenor Builders

 Remodeling Designs, Inc.
©2013 Daniel Feldkamp, Visual Edge Imaging Studios
Example of a large classic backyard stamped concrete patio kitchen design with no cover
Example of a large classic backyard stamped concrete patio kitchen design with no cover
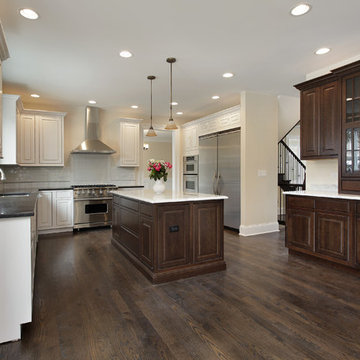
 AZ Revamp
Mid-sized elegant u-shaped dark wood floor eat-in kitchen photo in Phoenix with a farmhouse sink, shaker cabinets, dark wood cabinets, white backsplash, subway tile backsplash, stainless steel appliances and an island

 Kate Anne Designs
Landscape Design By:
Kate Anne Designs
Photography By:
Christian Durocher
Example of a trendy patio design in Los Angeles with a bbq area
Example of a trendy patio design in Los Angeles with a bbq area
 Grothouse Wood Countertops
Countertop Wood: Rift White Oak
Construction Style: Edge Grain
Wood Countertop Location: Washington DC
Countertop Thickness: 2-1/2”
Size: 36" x 37" leg mitered to 36" x 100
Countertop Edge Profile: 1/8” Roundover on top horizontal edges, bottom horizontal edges, and vertical corners
Wood Countertop Finish: Durata® Waterproof Permanent Finish in Matte sheen
Wood Stain: Stock Stain (#04915 CP)
Designer: Paul Bentham of Jennifer Gilmer Kitchen & Bath
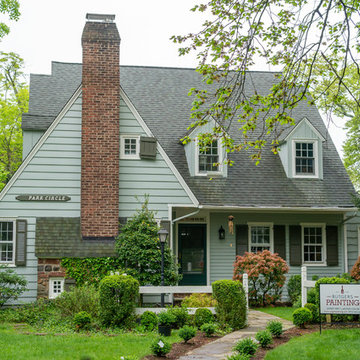
 Rutgers Painting
This gorgeous house in Short Hills, New Jersey had the feel of a cozy cottage in the woods, and a permanent exterior paint job featuring subtle, calming green colors matched the owners’ vision for their home.
Before the exterior paint was applied, this home underwent an intense sanding process to remove the old paint. Then, the Rutgers team meticulously planned out and carefully executed a fresh application of permanent paint, which included the following colors:
• Misted Green
• White Dove
• Classic Brown (door)
• Mohegan Sage (shutters)
We also applied the White Dove paint to the homeowners’ fence to ensure that it matched the house’s exterior. As with all of our projects, the permanent paint and technique used on this home is designed to last for years without chipping or losing its luster.
Thanks to our warranties that can last up to twenty years, the owners of this house know that these beautiful colors are guaranteed to stand against time and weather conditions.
See how permanent paint can bring out the best in your home by calling us today to schedule a free consultation.

 Mariani Landscape
This project represents the evolution of a 10 acre space over more than three decades. It began with the pool and space around it. As the vegetable garden grew, the orchard was established and the display gardens blossomed. The prairie was restored and a kitchen was added to complete the space. Although, it continues to change with a pond next on the design plan. Photo credit: Linda Oyama Bryan
72