
Search results for "Permanently" in Home Design Ideas


 Authenticity, LLC
Alan Jackson - Jackson Studios

Example of a small arts and crafts single-wall linoleum floor dedicated laundry room design in Omaha with shaker cabinets, blue walls, a side-by-side washer/dryer and medium tone wood cabinets
Example of a small arts and crafts single-wall linoleum floor dedicated laundry room design in Omaha with shaker cabinets, blue walls, a side-by-side washer/dryer and medium tone wood cabinets

 Fine Builders Inc.
Eat-in kitchen - large traditional u-shaped dark wood floor and brown floor eat-in kitchen idea in Los Angeles with an undermount sink, multicolored backsplash, mosaic tile backsplash, stainless steel appliances, an island, flat-panel cabinets, white cabinets, solid surface countertops and gray countertops
Find the right local pro for your project


 Outdoor Dreams

Inspiration for a mid-sized modern backyard stone patio remodel in Richmond with a fireplace
 Lynne Church
Melissa Clark Photography

Design ideas for a traditional shade stone garden path in DC Metro.
Design ideas for a traditional shade stone garden path in DC Metro.
 Margot Hartford Photography
Photo: Margot Hartford © 2014 Houzz

Bar cart - transitional medium tone wood floor bar cart idea in San Francisco with no sink and open cabinets
Bar cart - transitional medium tone wood floor bar cart idea in San Francisco with no sink and open cabinets

 S.Flynn Design + Build
Bathroom - 1950s single-sink bathroom idea in Cleveland with flat-panel cabinets, brown cabinets, an undermount sink, quartzite countertops, white countertops and a built-in vanity
 Murphy Brothers Contracting
Peter Krupenye
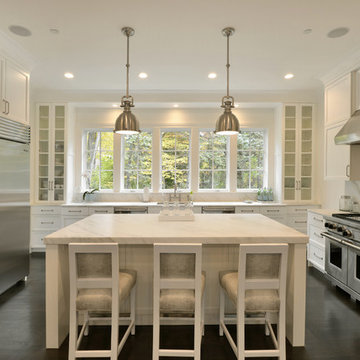
Inspiration for a large transitional u-shaped kitchen remodel in New York with recessed-panel cabinets, white cabinets, white backsplash, stainless steel appliances and an island
Inspiration for a large transitional u-shaped kitchen remodel in New York with recessed-panel cabinets, white cabinets, white backsplash, stainless steel appliances and an island

 Gilmans Kitchens and Baths
The small eat - in kitchen was designed with functionality in mind. The clients needed as much counter space as possible for cooking and prepping, as well as a dedicated spot for their many cookbooks.
Soda Glass panels were used for the backsplash. The clients are able to write down recipes, weekly meal schedules and notes on the glass backsplash - making for a truly functional and personal kitchen. The extendable dining table was purchased to cater to their growing family.
Treve Johnson Photography

Kitchen - scandinavian u-shaped light wood floor kitchen idea in San Francisco with shaker cabinets, blue cabinets, stainless steel appliances, an island, white countertops and multicolored backsplash
 Sears Architects
Ashley Avila

Foyer - large transitional concrete floor and gray floor foyer idea in Grand Rapids with white walls and a black front door
Foyer - large transitional concrete floor and gray floor foyer idea in Grand Rapids with white walls and a black front door
 D.I.G. Landscape
Charleston Home and Design

Design ideas for a tropical backyard brick formal garden in Charleston for summer.
Design ideas for a tropical backyard brick formal garden in Charleston for summer.
 User

UserLarge trendy master beige tile, gray tile and stone tile ceramic tile freestanding bathtub photo in Orange County with flat-panel cabinets, dark wood cabinets, beige walls, a vessel sink, quartz countertops and a hinged shower door

 Lindsey Markel
After building their first home this Bloomfield couple didn't have any immediate plans on building another until they saw this perfect property for sale. It didn't take them long to make the decision on purchasing it and moving forward with another building project. With the wife working from home it allowed them to become the general contractor for this project. It was a lot of work and a lot of decision making but they are absolutely in love with their new home. It is a dream come true for them and I am happy they chose me and Dillman & Upton to help them make it a reality.
Cabinetry: Perimeter- Mid Continent, Thomas door, Maple, Antique White
Island- Mid Continent, Thomas door, Cherry, Fireside Black Glaze
Photo By: Kate Benjamin

 Wright Building Company
www.wrightbuild.com
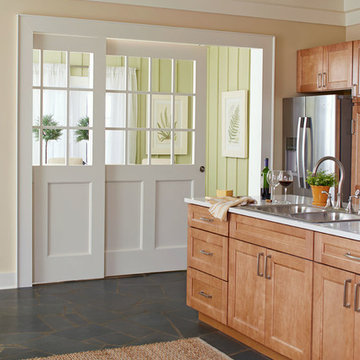
Arts and crafts kitchen photo in New York with an undermount sink, shaker cabinets, medium tone wood cabinets, marble countertops, stone tile backsplash and stainless steel appliances
Arts and crafts kitchen photo in New York with an undermount sink, shaker cabinets, medium tone wood cabinets, marble countertops, stone tile backsplash and stainless steel appliances

 T. McIntyre Associates, Inc.
Inspiration for a contemporary single-wall kitchen remodel in Austin with an undermount sink, flat-panel cabinets, medium tone wood cabinets, black backsplash and stainless steel appliances

 Studio Dearborn
A light-filled family kitchen in Westchester county, New York offers clean lines and colorful accents. Custom inset shaker style cabinetry painted to match Benjamin Moore White Dove. Kitchen design and cabinetry by Studio Dearborn. Jet Mist granite countertops by Rye Marble. Rangetop and ovens by Wolf. Refrigerator by Subzero. Dishwasher by Bosch. Pendant lights by Restoration Hardware. Walker Zanger backsplash in Calcatta Gold marble. Gilmore pulls and Aubrey knobs by Restoration Hardware. Photography c 2014 Neil Landino.
40