
Search results for "Permanently" in Home Design Ideas

 Living Stone Design + Build
A rustic modern bedroom featuring warm reclaimed wood accents, a cozy ambiance, and large windows that invite natural light and mountain views, creating a relaxing and sustainable retreat in this organic mountain home.

 Interior Pros - Design Studio
Home design - small shabby-chic style l-shaped painted wood floor home design idea in San Luis Obispo with a farmhouse sink, shaker cabinets, white cabinets, concrete countertops, white backsplash, subway tile backsplash, stainless steel appliances and an island

 Da Vinci Remodeling, LLC
Libbie Holmes Photography
Inspiration for a large timeless galley concrete floor and gray floor utility room remodel in Denver with an undermount sink, raised-panel cabinets, dark wood cabinets, granite countertops, gray walls and a side-by-side washer/dryer
Inspiration for a large timeless galley concrete floor and gray floor utility room remodel in Denver with an undermount sink, raised-panel cabinets, dark wood cabinets, granite countertops, gray walls and a side-by-side washer/dryer
Find the right local pro for your project

 Freestyle Interiors
Inspiration for a bedroom and mid-sized coastal gender-neutral medium tone wood floor, brown floor and shiplap ceiling kids' bedroom remodel in Miami with white walls
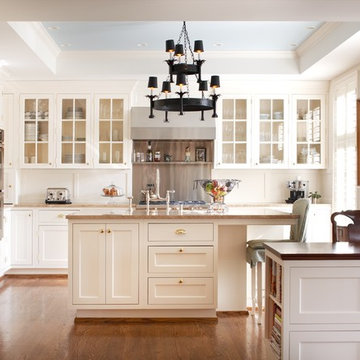
 Moloney-Smith & Associates
photography by Thomas Shelby
Example of a classic kitchen design in Louisville with glass-front cabinets, white cabinets and paneled appliances
Example of a classic kitchen design in Louisville with glass-front cabinets, white cabinets and paneled appliances
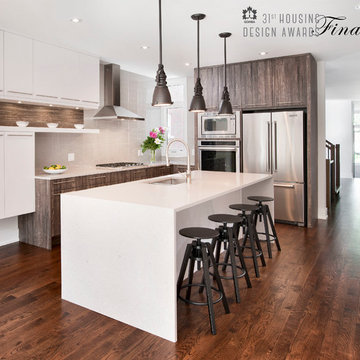
 Irpinia Kitchens Ottawa
Photographer: Marc Fowler, Metropolis Studio
Open concept kitchen - small modern l-shaped dark wood floor open concept kitchen idea in Ottawa with an undermount sink, flat-panel cabinets, white cabinets, quartz countertops, gray backsplash, stainless steel appliances, an island and ceramic backsplash
Open concept kitchen - small modern l-shaped dark wood floor open concept kitchen idea in Ottawa with an undermount sink, flat-panel cabinets, white cabinets, quartz countertops, gray backsplash, stainless steel appliances, an island and ceramic backsplash

 Anthony Crisafulli Photography
© Anthony Crisafulli 2015
Staircase - cottage painted u-shaped staircase idea in Providence with painted risers
Staircase - cottage painted u-shaped staircase idea in Providence with painted risers
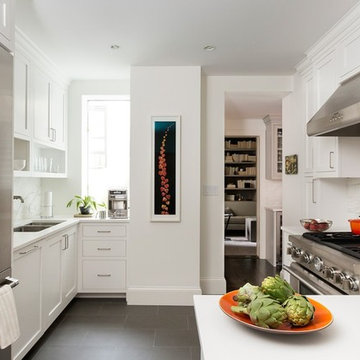
Inspiration for a transitional enclosed kitchen remodel in Los Angeles with an undermount sink, shaker cabinets, white cabinets, white backsplash, stainless steel appliances and no island


 A. Robbins Landscape Contractors
George Gruel

Inspiration for a large traditional partial sun backyard stone formal garden in Boston.
Inspiration for a large traditional partial sun backyard stone formal garden in Boston.


 Pam Kelley Design
Inspiration for a transitional dark wood floor living room remodel in Dallas with white walls, a standard fireplace and a wall-mounted tv
 Southland Building & Remodel
SHELBY WOOD DESIGN - MEGHAN BOB PHOTOGRAPHY

Inspiration for a contemporary backyard gravel patio remodel in Los Angeles with a fire pit and no cover
Inspiration for a contemporary backyard gravel patio remodel in Los Angeles with a fire pit and no cover
 A. Robbins Landscape Contractors
George Gruel
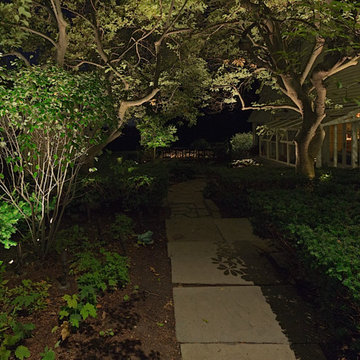
Design ideas for a large traditional partial sun backyard stone formal garden in Boston.
Design ideas for a large traditional partial sun backyard stone formal garden in Boston.

 Brian Billings

Example of a classic u-shaped enclosed kitchen design in New York with white cabinets, white backsplash and paneled appliances
 A. Robbins Landscape Contractors
George Gruel
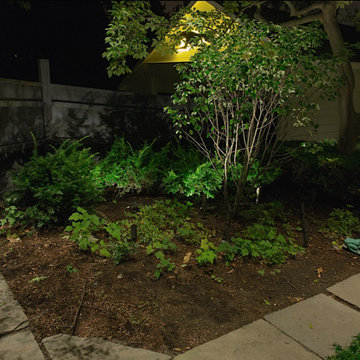
Inspiration for a large traditional partial sun backyard stone formal garden in San Francisco.
Inspiration for a large traditional partial sun backyard stone formal garden in San Francisco.
 PaveStone Brick Paving Inc.

Patio - large traditional backyard stone patio idea in Chicago with a fire pit and no cover
 Hy-Grade Steel Roofing System
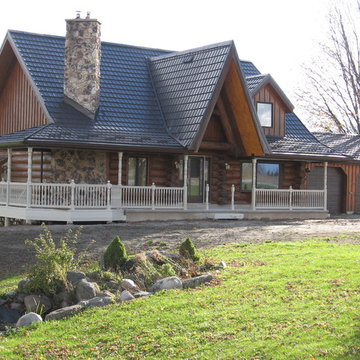
Mid-sized arts and crafts brown two-story wood gable roof photo in Toronto
48