
Search results for "Permanently" in Home Design Ideas


 Foster Hill Design
Carolina Mariana Rodriguez
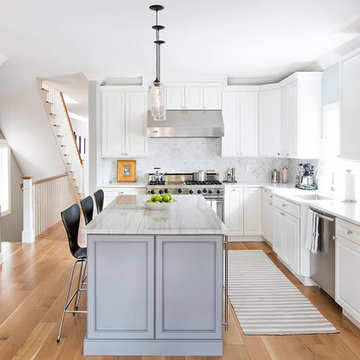
Example of a transitional light wood floor kitchen design in Chicago with a single-bowl sink, solid surface countertops, stone tile backsplash, stainless steel appliances, raised-panel cabinets, white cabinets, white backsplash and an island
Example of a transitional light wood floor kitchen design in Chicago with a single-bowl sink, solid surface countertops, stone tile backsplash, stainless steel appliances, raised-panel cabinets, white cabinets, white backsplash and an island
Find the right local pro for your project
 Plekkenpol Builders, Inc.
Brandon Rowell

Example of a transitional galley dark wood floor kitchen design in Minneapolis with glass-front cabinets, white cabinets, white backsplash, stainless steel appliances and a peninsula
Example of a transitional galley dark wood floor kitchen design in Minneapolis with glass-front cabinets, white cabinets, white backsplash, stainless steel appliances and a peninsula
 John Altobello Architecture
Greg Premru Photography
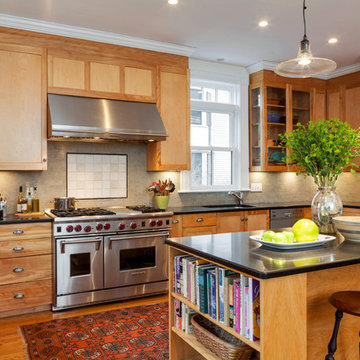
Inspiration for a mid-sized timeless u-shaped medium tone wood floor eat-in kitchen remodel in Boston with an undermount sink, medium tone wood cabinets, soapstone countertops, beige backsplash, subway tile backsplash, stainless steel appliances and an island
Inspiration for a mid-sized timeless u-shaped medium tone wood floor eat-in kitchen remodel in Boston with an undermount sink, medium tone wood cabinets, soapstone countertops, beige backsplash, subway tile backsplash, stainless steel appliances and an island



 Change Your Bathroom©
The goal of this project was to upgrade the builder grade finishes and create an ergonomic space that had a contemporary feel. This bathroom transformed from a standard, builder grade bathroom to a contemporary urban oasis. This was one of my favorite projects, I know I say that about most of my projects but this one really took an amazing transformation. By removing the walls surrounding the shower and relocating the toilet it visually opened up the space. Creating a deeper shower allowed for the tub to be incorporated into the wet area. Adding a LED panel in the back of the shower gave the illusion of a depth and created a unique storage ledge. A custom vanity keeps a clean front with different storage options and linear limestone draws the eye towards the stacked stone accent wall.
Houzz Write Up: https://www.houzz.com/magazine/inside-houzz-a-chopped-up-bathroom-goes-streamlined-and-swank-stsetivw-vs~27263720
The layout of this bathroom was opened up to get rid of the hallway effect, being only 7 foot wide, this bathroom needed all the width it could muster. Using light flooring in the form of natural lime stone 12x24 tiles with a linear pattern, it really draws the eye down the length of the room which is what we needed. Then, breaking up the space a little with the stone pebble flooring in the shower, this client enjoyed his time living in Japan and wanted to incorporate some of the elements that he appreciated while living there. The dark stacked stone feature wall behind the tub is the perfect backdrop for the LED panel, giving the illusion of a window and also creates a cool storage shelf for the tub. A narrow, but tasteful, oval freestanding tub fit effortlessly in the back of the shower. With a sloped floor, ensuring no standing water either in the shower floor or behind the tub, every thought went into engineering this Atlanta bathroom to last the test of time. With now adequate space in the shower, there was space for adjacent shower heads controlled by Kohler digital valves. A hand wand was added for use and convenience of cleaning as well. On the vanity are semi-vessel sinks which give the appearance of vessel sinks, but with the added benefit of a deeper, rounded basin to avoid splashing. Wall mounted faucets add sophistication as well as less cleaning maintenance over time. The custom vanity is streamlined with drawers, doors and a pull out for a can or hamper.
A wonderful project and equally wonderful client. I really enjoyed working with this client and the creative direction of this project.
Brushed nickel shower head with digital shower valve, freestanding bathtub, curbless shower with hidden shower drain, flat pebble shower floor, shelf over tub with LED lighting, gray vanity with drawer fronts, white square ceramic sinks, wall mount faucets and lighting under vanity. Hidden Drain shower system. Atlanta Bathroom.
 The Garden Concierge, Inc.
The Garden Concierge. Inc.

Design ideas for a mid-sized traditional full sun front yard stone landscaping in Boston.
Design ideas for a mid-sized traditional full sun front yard stone landscaping in Boston.
 Delphinium Design
Builder: Watershed Builder
Photography: Michael Blevins

A large walk-in shower in Charlotte with double shower head, custom shower niche, white running bond pattern wall tile, and light gray hexagon mosaic tile floor

 Meriwether Design Group
Lauren Rubenstein

Large transitional screened-in back porch idea in Atlanta with decking and a roof extension
Large transitional screened-in back porch idea in Atlanta with decking and a roof extension

 Meriwether Inc
Photography by Corey Gaffer

Mid-sized danish back porch photo in Minneapolis with a roof extension
Mid-sized danish back porch photo in Minneapolis with a roof extension
 Alisberg Parker

Example of a cottage master beige floor freestanding bathtub design in New York with light wood cabinets, white walls, an undermount sink, a hinged shower door, gray countertops and flat-panel cabinets

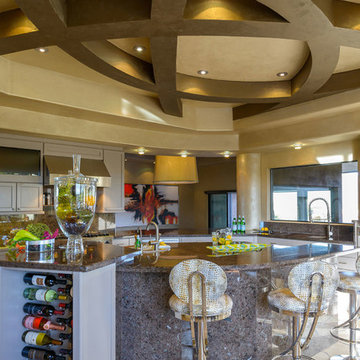
Example of a large southwest eat-in kitchen design in Phoenix with recessed-panel cabinets, white cabinets, gray backsplash, stainless steel appliances, beige walls and an island

 Zaremba & Company
An intimate conversation area anchors one corner of the outdoor living space. A reclaimed stone plinth fire table serves as a rustic focal point, and a stone retaining wall enhances the sense of cozy seclusion. Crushed stone delights the senses with every footstep.
Photo by John Carlson.

 Vani Sayeed Studios
Interior Design by Vani Sayeed Studios
Photo Credits:- Jared Kuzia Photography
Example of a beach style white tile and subway tile mosaic tile floor alcove shower design in Boston with an undermount sink, beige walls, marble countertops and a one-piece toilet
Example of a beach style white tile and subway tile mosaic tile floor alcove shower design in Boston with an undermount sink, beige walls, marble countertops and a one-piece toilet

 Lanefab Design/Build
Large trendy l-shaped concrete floor and gray floor eat-in kitchen photo in Vancouver with flat-panel cabinets, white cabinets, mosaic tile backsplash, stainless steel appliances, an island, a single-bowl sink, quartz countertops, multicolored backsplash and white countertops

 transFORM Home
When you first walk into this dressing room, it’s the lighting that jumps out at you first. Each shelf is illuminated to show the brilliant colors and texture of the clothing. Light even pours through the big windows and draws your eye across the rooftops of Brooklyn to see the NYC skyline. It creates a feeling of brightness and positivity that energizes and enlivens. It’s a dressing room where you can look and feel your best as you begin your day.
Featured in a modern Italian Melamine and tastefully accented with complementing Matte Nickel hardware and Clear Acrylic handle pulls, this Chic Brooklyn Dressing Room proves to be not only stylish, but functional too.
This custom closet combines both high and low hanging sections, which afford you enough room to organize items based on size. This type of mechanism offers more depth than a standard hanging system.
The open shelving offers a substantial amount of depth, so you have plenty of space to personalize your room with mementos, collectibles and home decor. Adjustable shelves also give you the freedom to store items of all sizes from large shoe and boot boxes to smaller collectibles and scarves.
A functional key to closet design is being able to visualize and conveniently access items. There’s also something very appealing about having your items neatly displayed - especially when it comes to shoes. Our wide shoe shelves were purposely installed on a slant for easy access, allowing you to identify and grab your favorite footwear quickly and easily.
A spacious center island provides a place to relax while spreading out accessories and visualizing more possibilities. This center island was designed with extra drawer storage that includes a velvet lined jewelry drawer. Double jewelry drawers can add a sleek and useful dimension to any dressing room. An organized system will prevent tarnishing and with a designated spot for every piece, your jewelry stays organized and in perfect condition.
The space is maximized with smart storage features like an Elite Belt Rack and hook as well as Elite Valet Rods and a pull-out mirror. The unit also includes a Deluxe Pant Rack in a Matte Nickel finish. Thanks to the full-extension ball-bearing slides, everything is in complete view. This means you no longer have to waste time desperately hunting for something you know is hiding somewhere in your closet.
Lighting played a huge role in the design of this dressing room. In order to make the contents of the closet fully visible, we integrated a combination of energy efficient lighting options, including LED strip lights and touch dimmers as well as under-mounted shelf lights and sensor activated drawer lights. Efficient lighting options will put your wardrobe in full view early in the mornings and in the evenings when dressing rooms are used most.
Dressing rooms act as a personal sanctuary for mixing and matching the perfect ensemble. Your closet should cater to your personal needs, whether it’s top shelving or extra boot and hat storage. A well designed space can make dressing much easier - even on rushed mornings.

46