
Search results for "Permeable paving" in Home Design Ideas

 Living Gardens Landscape Design
Our homeowners wanted a garden with a natural feel. We added concrete steppers with dymondia groundcover for a new pathway to the backyard. Low water plantings with a natural feel bring hummingbirds. Drip irrigation and permeable paving. The nasturtiums are from seeds planted by the owner, the leaves are edible. Vegetable beds and fruit trees in the backyard provide a bountiful harvest.

 Hawkeye Landscape Design
We began this project with the idea of making a friendly entryway and social area under the Mulberry tree which provides much needed shade in this hot, mountainous area. The 'red fescue' meadow grass has a cooling effect and the agaves reduce the need for excess water and maintenance.
The backyard has a covered dining area with a corner lounge and fireplace. The large barbecue offers a cantilevered counter for entertaining. The waterfall into the pool is surrounded with bamboo and plantings that emulate the hillside beyond the property. The permeable paving and mix of Vitex and Olive trees provide shade for smaller seating areas to enjoy the variety of succulents throughout the garden

 Mandy's Spring Nursery and Landscaping
Mandy's Spring NUrsery
This is an example of a mid-sized rustic shade front yard stone driveway in New York.
This is an example of a mid-sized rustic shade front yard stone driveway in New York.
Find the right local pro for your project

 Go Pavers
Design ideas for a mid-sized contemporary front yard concrete paver landscaping in Los Angeles.

 Bloom Architecture
A new harborfront home with a southwestern exposure, utilizing passive solar design, geothermal heating and cooling, extensive daylighting, hydronic radiant floors, permeable paving, and a palette of natural materials. The exterior is wrapped with locally-sourced blue stone, and cedar shiplap siding, capped with a metal roof. Exterior decks were design at each level, to further reinforce the home's connection with nature, while expansive glass walls capture both the harbor views and the southern exposure. Roof overhangs shield the interiors from summer sun, while allowing the low winter sunlight to enter the bright modern spaces.
The interior spaces flow in an open plan, with a double-height entrance connecting the main living areas with an upper sitting room, all oriented towards the harbor and sunsets.
 Forté Appling
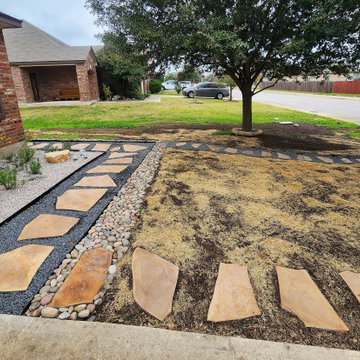
The Underwoods wanted a permeable walkway to replace their collapsed concrete sidewalk along with larger pavers. They also wanted to be able to step outside of their vehicles onto a paved path as opposed to their grass. We added topsoil and reseeded their lawn as well as added in a perennial xeriscaped garden.

 Tree and Stone Landscape Construction
Design ideas for a small front yard concrete paver walkway in Portland Maine.

Sponsored
Columbus, OH
Free consultation for landscape design!

Peabody Landscape Group
Franklin County's Reliable Landscape Design & Contracting
 Great Outdoors Ann Arbor
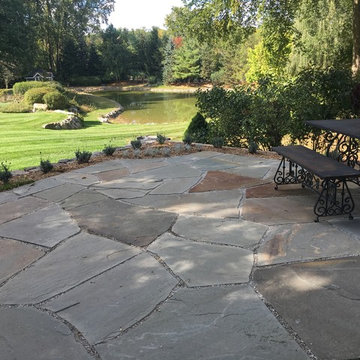
The natural Bluestone Patio was built to allow water to run through the stone and drain towards the pond below.
Michael Kowalski
Large country home design photo in Detroit
Large country home design photo in Detroit
 River City Gardens
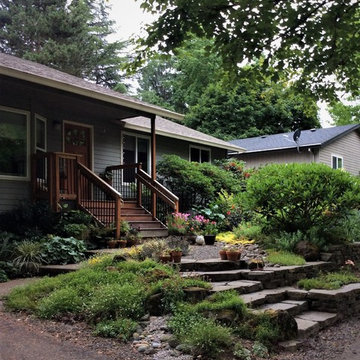
Welcoming front entry. Garden is 3 years old Kathryn Leech
Elegant home design photo in Portland
Elegant home design photo in Portland
 Bloom Architecture
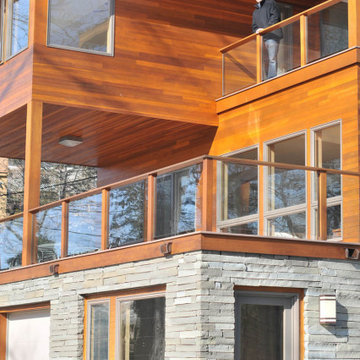
A new harborfront home with a southwestern exposure, utilizing passive solar design, geothermal heating and cooling, extensive daylighting, hydronic radiant floors, permeable paving, and a palette of natural materials. The exterior is wrapped with locally-sourced blue stone, and cedar shiplap siding, capped with a metal roof. Exterior decks were design at each level, to further reinforce the home's connection with nature, while expansive glass walls capture both the harbor views and the southern exposure. Roof overhangs shield the interiors from summer sun, while allowing the low winter sunlight to enter the bright modern spaces.
The interior spaces flow in an open plan, with a double-height entrance connecting the main living areas with an upper sitting room, all oriented towards the harbor and sunsets.
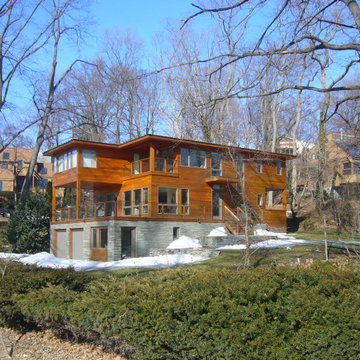 Bloom Architecture
A new harborfront home with a southwestern exposure, utilizing passive solar design, geothermal heating and cooling, extensive daylighting, hydronic radiant floors, permeable paving, and a palette of natural materials. The exterior is wrapped with locally-sourced blue stone, and cedar shiplap siding, capped with a metal roof. Exterior decks were design at each level, to further reinforce the home's connection with nature, while expansive glass walls capture both the harbor views and the southern exposure. Roof overhangs shield the interiors from summer sun, while allowing the low winter sunlight to enter the bright modern spaces.
The interior spaces flow in an open plan, with a double-height entrance connecting the main living areas with an upper sitting room, all oriented towards the harbor and sunsets.

 Landscapes by Tom LLC
The screen room has a "Permeable Paver" patio as the floor, so when you wash up in the outdoor shower, the water just "disappears"!
Inspiration for a mid-sized coastal backyard patio fountain remodel in Boston with no cover
Inspiration for a mid-sized coastal backyard patio fountain remodel in Boston with no cover

 Arroyo Seco Construction
Photo of a mid-sized rustic full sun backyard brick formal garden in Santa Barbara for spring.
Sponsored
Columbus, OH
Free consultation for landscape design!
Peabody Landscape Group
Franklin County's Reliable Landscape Design & Contracting


 LandCrafters, LLC
A pergola of rustic barn wood spans a masonry courtyard wall capped with Bedford stone. The dining bluestone patio is framed by a triple stretcher of permeable, Pine Hall StormPave brick pavers with an outer stretcher border of Germantown limestone cobbles. LED under ledge low voltage lights were placed in select areas on the cap of the courtyard walls while a down light was anchored in the center of the overhead pergola.


 Craine Projects Ltd
Woodland shade garden planted with shade-tolerant specimens. Composite bamboo deck, LED low-voltage lighting network, perimeter cedar panel fence.
Photo of a large transitional privacy and shade backyard wood fence landscaping in Vancouver with decking for summer.
Photo of a large transitional privacy and shade backyard wood fence landscaping in Vancouver with decking for summer.

Sponsored
Columbus, OH
Free consultation for landscape design!
Peabody Landscape Group
Franklin County's Reliable Landscape Design & Contracting
 Go Pavers
This is an example of a mid-sized contemporary backyard concrete paver landscaping in Los Angeles.

 Bulldog Paving Inc
We use pool deck pavers of the highest-grade and also provide you with a range of design options. The choice is limitless and you can pick from brick, concrete or stone pavers. But as mentioned earlier, since there is a lot of water in this area, the material you choose should have a permeable surface and also be slip-resistant. As a matter of fact, these should be one of your primary considerations.
 Tree and Stone Landscape Construction
Photo of a small front yard concrete paver walkway in Portland Maine.
42