
Search results for "Permission" in Home Design Ideas
 Gulick Group, Inc.

Another look at the family room. Copyright Hoachlander Davis, used with Permission.
Large transitional open concept light wood floor and beige floor family room photo in DC Metro with gray walls, no fireplace, a stone fireplace and no tv
Large transitional open concept light wood floor and beige floor family room photo in DC Metro with gray walls, no fireplace, a stone fireplace and no tv
 Kitchen & Bath Creations (KBC)
Designer: Craig Heinrich
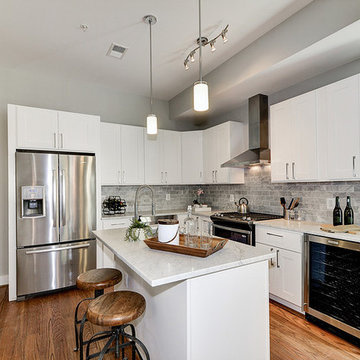
Example of a small transitional l-shaped medium tone wood floor eat-in kitchen design in DC Metro with an undermount sink, shaker cabinets, white cabinets, marble countertops, gray backsplash, subway tile backsplash, stainless steel appliances and an island
Example of a small transitional l-shaped medium tone wood floor eat-in kitchen design in DC Metro with an undermount sink, shaker cabinets, white cabinets, marble countertops, gray backsplash, subway tile backsplash, stainless steel appliances and an island
 Tommy Daspit Photographer

Exterior front of remodeled home in Homewood Alabama. Photographed for Willow Homes and Willow Design Studio by Birmingham Alabama based architectural and interiors photographer Tommy Daspit. See more of his work on his website http://tommydaspit.com
All images are ©2019 Tommy Daspit Photographer and my not be reused without express written permission.
Find the right local pro for your project
 Mooch Exterior Designs, Inc.
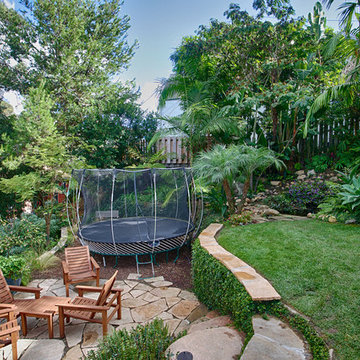
Lush landscape, creates privacy for gathering spaces and children's play spaces. Saw-cut flagstone caps on walls with flagstone patio and natural stone edging.

 Builder Boy
This bathroom features a large mirror over the vanity which gives the appearance of extra space. We partnered with Jennifer Allison Design on this project. Her design firm contacted us to paint the entire house - inside and out. Images are used with permission. You can contact her at (310) 488-0331 for more information.
 Builder Boy
The cool tones of this bathroom are cohesive with the rest of the house and create a relaxing, spa-like setting. We partnered with Jennifer Allison Design on this project. Her design firm contacted us to paint the entire house - inside and out. Images are used with permission. You can contact her at (310) 488-0331 for more information.
 Builder Boy
This gorgeous remodel includes interior and exterior paint work by Paint Boy. We partnered with Jennifer Allison Design on this project. Her design firm contacted us to paint the entire house - inside and out. Images are used with permission. You can contact her at (310) 488-0331 for more information.

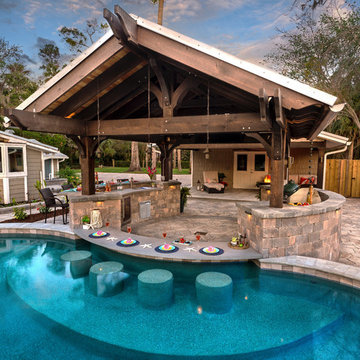
 Pratt Guys Pools and Outdoor Living
Photo owned by Pratt Guys - NOTE: This photo can only be used/published online, digitally, TV and print with written permission from Pratt Guys.
Example of a large beach style home design design in Jacksonville
Example of a large beach style home design design in Jacksonville
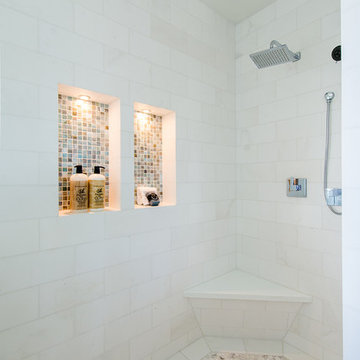 Builder Boy
This turquoise and white bathroom features matching mosaic tile accents in the walls and floor. We partnered with Jennifer Allison Design on this project. Her design firm contacted us to paint the entire house - inside and out. Images are used with permission. You can contact her at (310) 488-0331 for more information.
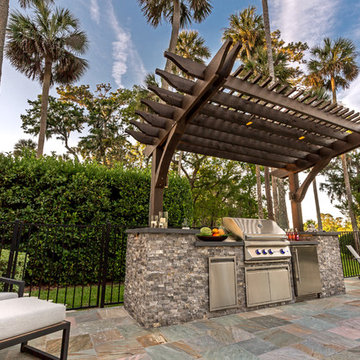 Pratt Guys Pools and Outdoor Living
Pratt Guys designed and built this Pratt Guys signature 2-post, cantilever pergola, shading this outdoor kitchen featuring a stacked stone face with concrete countertops, Twin Eagles BBQ Grill and True refrigerator.
---
The Dennis project, designed and built by Pratt Guys, January 2017 - Photo owned by Pratt Guys - NOTE: Can ONLY be used online, digitally, TV and print WITH written permission from Pratt Guys. (PrattGuys.com)
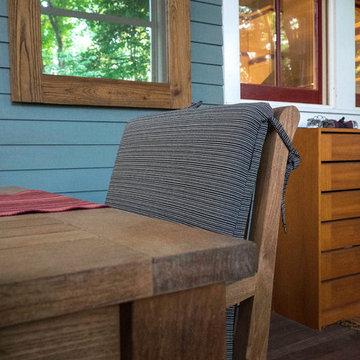
 The Phoenix Photography
Photo: Phoenix Photography © 2015 Houzz
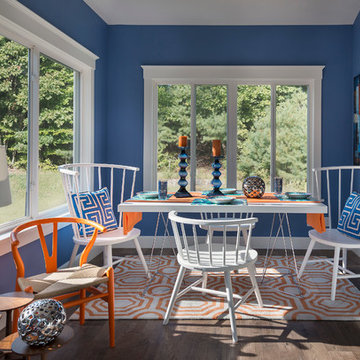
Example of a classic dining room design in Louisville
Example of a classic dining room design in Louisville
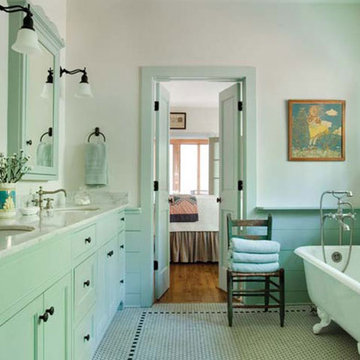
 Stephen B. Chambers Architects, Inc.
Used with permission from Old House Journal's New Old House Spring 2008. ©2008 Home Buyer Publications, Chantilly, Virginia.
Example of a classic bathroom design in Dallas
Example of a classic bathroom design in Dallas
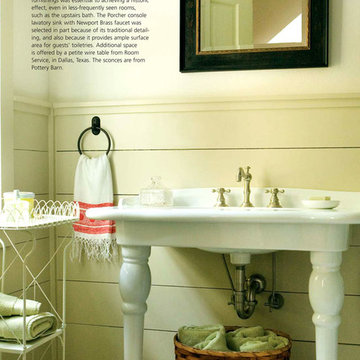 Stephen B. Chambers Architects, Inc.
Used with permission from Old House Journal's New Old House Spring 2008. ©2008 Home Buyer Publications, Chantilly, Virginia.
Elegant bathroom photo in Dallas
Elegant bathroom photo in Dallas
 Stephen B. Chambers Architects, Inc.
Used with permission from Old House Journal's New Old House Spring 2008. ©2008 Home Buyer Publications, Chantilly, Virginia.
Example of a cottage living room design in Dallas
Example of a cottage living room design in Dallas

 Martin Bros. Contracting, Inc.
Children's bunkroom and playroom; complete with built-in bunk beds that sleep 4, television, library and attached bath. Custom made bunk beds include shelves stairs and lighting.
General contracting by Martin Bros. Contracting, Inc.; Architecture by Helman Sechrist Architecture; Home Design by Maple & White Design; Photography by Marie Kinney Photography.
Images are the property of Martin Bros. Contracting, Inc. and may not be used without written permission. — with Maple & White Design and Ayr Cabinet Company.

 Pro Skill Construction
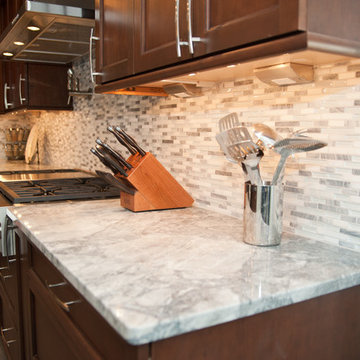
Super white quartzite countertop with glass tile backsplash, under cabinet lights and outlets
Inspiration for a contemporary kitchen remodel in New York
Inspiration for a contemporary kitchen remodel in New York
 Making Spaces

Before and After photos shared with kind permission of my remote clients.
For more information on this project and how remote design works, click here:
https://blog.making-spaces.net/2019/04/01/vine-bleu-room-remote-design/

39