
Search results for "Permission" in Home Design Ideas
 Litzler Studios

David served as project manager for this new building while employed at Stoner Architects. These photos are presented here with their permission. Contractor: P&M Construction Structural Engineer: Quantum Consulting Engineers Timber Frame: Salisbury Woodworking
 Litzler Studios
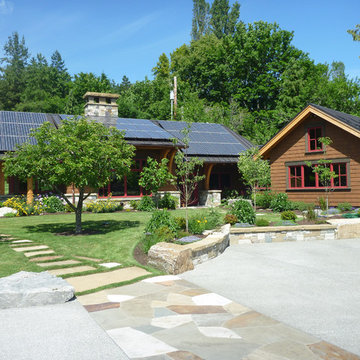
David served as project manager for this new building while employed at Stoner Architects. These photos are presented here with their permission. Contractor: P&M Construction Structural Engineer: Quantum Consulting Engineers Timber Frame: Salisbury Woodworking
 Litzler Studios
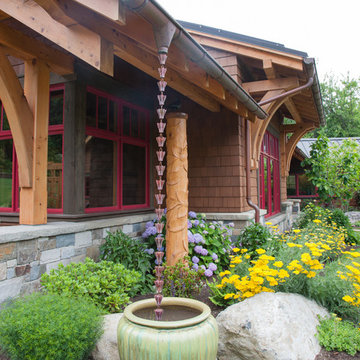
David served as project manager for this new building while employed at Stoner Architects. These photos are presented here with their permission. Contractor: P&M Construction Structural Engineer: Quantum Consulting Engineers Timber Frame: Salisbury Woodworking
Find the right local pro for your project
 Naples Home Stylist LLC
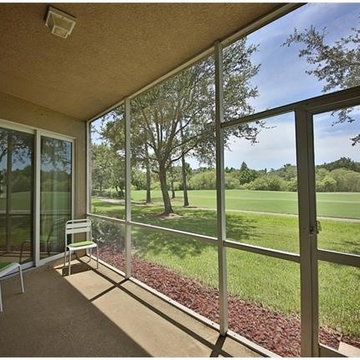
photographer - unknown (taken for MLS purposes, used with permission).
This was a 3 bedroom, 2 bath condo in a golf community. For this project, I selected all paint colors, painted, completed minor renovations and cosmetic upgrades, fully furnished and staged with accessories. This project was completed in approximately 10 days with a budget of 5k

 Heritage Design Studio
The paneling in this home office was reproduced with exclusive permission of the Winterthur museum in Delaware. Hull historical was the builder and custom built and installed many custom details for the home, including the paneling, moulding, mantels, doors and windows.
The wall was painted a high gloss (very dark) teal color.
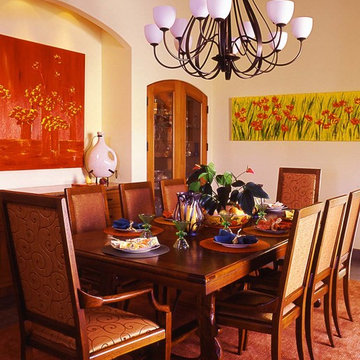
 The Drapery Showcase
Photos used with permission from Laurell Bertino Interior design. ©2008 Laurell Bertino, ASID. All rights reserved.
Enclosed dining room - large traditional carpeted enclosed dining room idea in Orange County with beige walls and no fireplace
Enclosed dining room - large traditional carpeted enclosed dining room idea in Orange County with beige walls and no fireplace
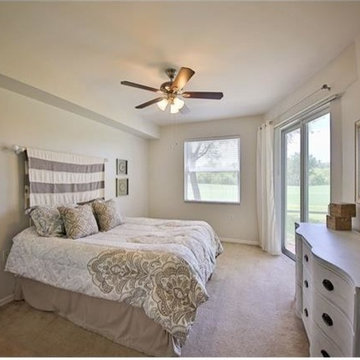 Naples Home Stylist LLC
photographer - unknown (taken for MLS purposes, used with permission).
This was a 3 bedroom, 2 bath condo in a golf community. For this project, I selected all paint colors, painted, completed minor renovations and cosmetic upgrades, fully furnished and staged with accessories. This project was completed in approximately 10 days with a budget of 5k
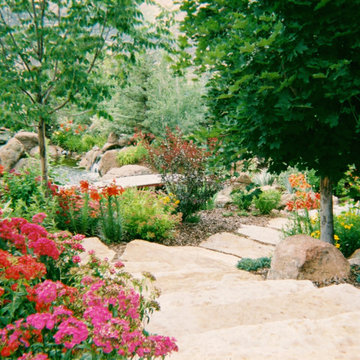
 Land Art
This beautiful garden is cheerful and informal in nature, a bloom-filled space to relax and unwind. Evergreens provide variety in texture as well as ever-present screening. Koi flourish in the main pond, which features two waterfalls.
Garden constructed by and photos used with permission from Escape Garden Design.

 Builder Boy
Wooden paneling paired with hardwood floor gives this bedroom a rustic, beachy feel. We partnered with Jennifer Allison Design on this project. Her design firm contacted us to paint the entire house - inside and out. Images are used with permission. You can contact her at (310) 488-0331 for more information.
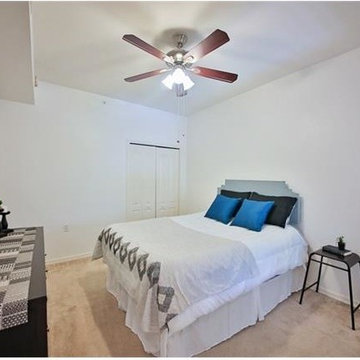 Naples Home Stylist LLC
photographer - unknown (taken for MLS purposes, used with permission).
This was a 3 bedroom, 2 bath condo in a golf community. For this project, I selected all paint colors, painted, completed minor renovations and cosmetic upgrades, fully furnished and staged with accessories. This project was completed in approximately 10 days with a budget of 5k
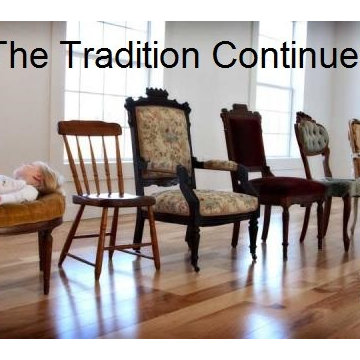
 Ladd Upholstery Designs
Photo with permission taken by Cotton Blossoms, Ft White Fl. All chairs restored by Ladd Upholstery Designs. Gainesville Fl 386-454-2082 Lake City Fl 386-752-8492. For free estimates e-mail rosie@northfloridachair.com //northfloridachair.com/

 Tommy Daspit Photographer
Master Bathroom of remodeled home in Homewood Alabama. Photographed for Willow Homes, Willow Design Studio and Triton Stone Group by Birmingham Alabama based architectural and interiors photographer Tommy Daspit. See more of his work on his website http://tommydaspit.com
All images are ©2019 Tommy Daspit Photographer and my not be reused without express written permission.
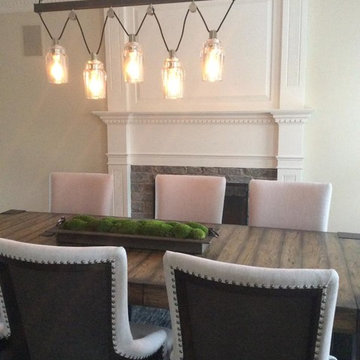
 Heidi Thorn
AFTER Photo of minimalist dining area showcasing strong design elements. Rustic textures, prominent graining,and industrial lighting reflect this homeowner's personal passion. Photo by Heidi Thorn with permission of homeowner.
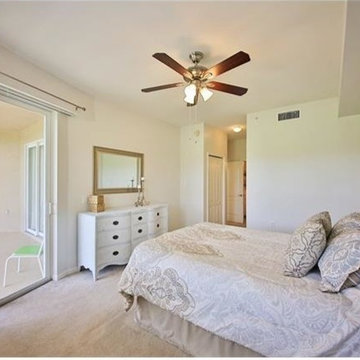 Naples Home Stylist LLC
photographer - unknown (taken for MLS purposes, used with permission).
This was a 3 bedroom, 2 bath condo in a golf community. For this project, I selected all paint colors, painted, completed minor renovations and cosmetic upgrades, fully furnished and staged with accessories. This project was completed in approximately 10 days with a budget of 5k
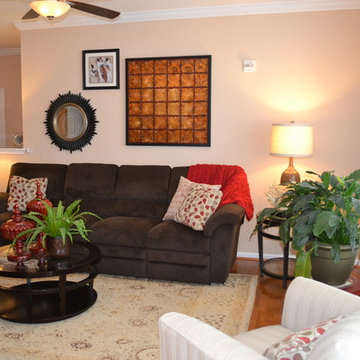
 Heart and Home Interiors, LLC
Designed by Jennifer Jensen, Allied ASID, of Heart and Home Interiors, LLC. Image may not be used without permission.
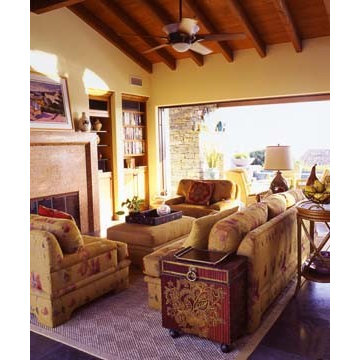 The Drapery Showcase
Photos used with permission from Laurell Bertino Interior design. ©2008 Laurell Bertino, ASID. All rights reserved.
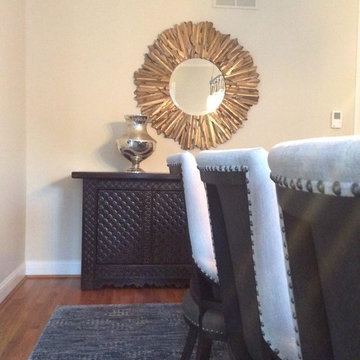 Heidi Thorn
AFTER Photo of minimalist dining area showcasing strong design elements. Rustic textures, prominent graining,and industrial lighting reflect this homeowner's personal passion. Photo by Heidi Thorn with permission of homeowner.
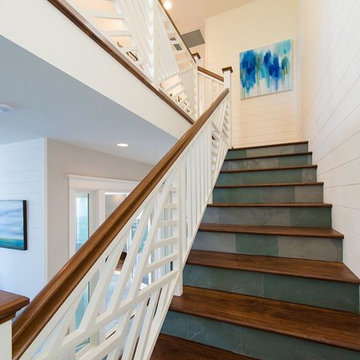 Builder Boy
Our experts created a smooth finish for this staircase to match the white interior of the home. We partnered with Jennifer Allison Design on this project. Her design firm contacted us to paint the entire house - inside and out. Images are used with permission. You can contact her at (310) 488-0331 for more information.

 Pratt Guys Pools and Outdoor Living
Photo owned by Pratt Guys - NOTE: This photo can only be used/published online, digitally, TV and print with written permission from Pratt Guys.
Garage - mid-sized garage idea in Jacksonville
Garage - mid-sized garage idea in Jacksonville
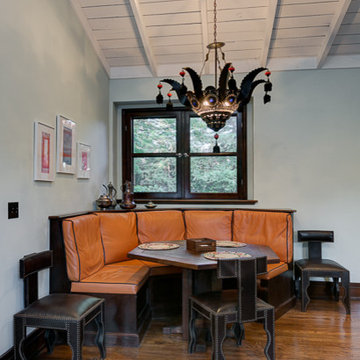
 Mary Fisher Designs
Kitchen and Family Room spaces were flipped to create and open kitchen filled with light. Hand-made lighting fixtures compliment architectural details of this Spanish Colonial home.
by permission-Sheila Arat
40