
Search results for "Permissions" in Home Design Ideas

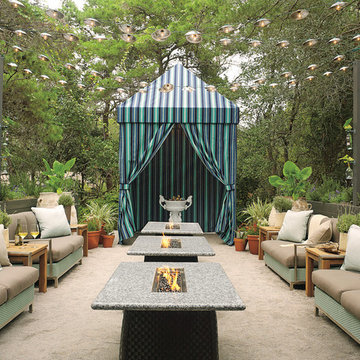
 Artisan of Seagrove
“Courtesy Coastal Living, a division of Time Inc. Lifestyle Group, photograph by Tria Giovan and Jean Allsopp. COASTAL LIVING is a registered trademark of Time Inc. Lifestyle Group and is used with permission.”
Find the right local pro for your project
 Melotte Morse Leonatti Parker
Republished by permission of The News-Gazette 2017. Permission does not imply endorsement.
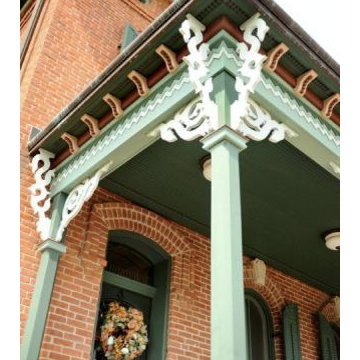
The wraparound front porch of the McDowell House was built with salvaged bricks from the foundations of a smokehouse and root cellar on the property. The posts and gingerbread trim match those on the front of the home originally.
 Builder Boy
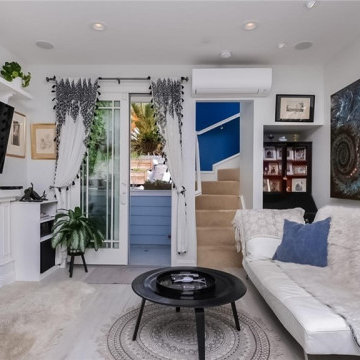

The multicolored tile in the fireplace surround feels both luxurious and minimalistic. We partnered with Jennifer Allison Design on this project. Her design firm contacted us to paint the entire house - inside and out. Images are used with permission. You can contact her at (310) 488-0331 for more information.

 New England Wild Flower Society
Photo by Arthur Haines/New England Wild Flower Society. Used with permission.

 Wanda Ely Architect Inc.
The walnut boxes and appliance shelf provide easily accessible space for storing frequently used items while keeping the countertop clutter-free for preparing food.
Photo by Scott Norsworthy

 Aquatic Technology Pool and Spa
Glass tile swimming pool spa
Infinity edge swimming pool spa
Vanishing edge swimming pool spa
Negative edge swimming pool spa
Slot overflow swimming pool spa
Perimeter overflow swimming pool spa
Glass Tile Mosaics
Spa room
steam room
sauna
massage room
granite floor
water feature
wet wall
Expert Witness
Swimming pool construction
Aquatic Consulting
Paolo Benedetti, Aquatic Technology Pool and Spa, www.aquatictechnology.com, 408-776-8220. Image may not be republished without the expressed written permission of Aquatic Technology.com
 Melotte Morse Leonatti Parker
Republished by permission of The News-Gazette 2017. Permission does not imply endorsement.
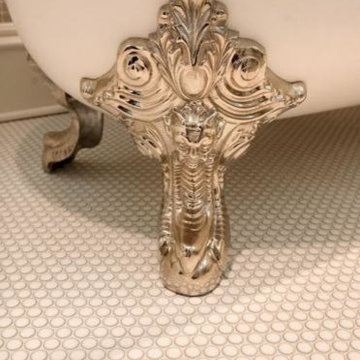
A face emerges from the claw foot of a bathtub as it rests on penny tile in the guest bathroom.
 Builder Boy
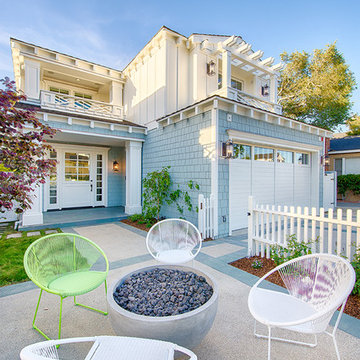
A stone fire pit in the front yard takes advantage of the beautiful year-round weather and provides a place for loved ones to gather in true California style. We partnered with Jennifer Allison Design on this project. Her design firm contacted us to paint the entire house - inside and out. Images are used with permission. You can contact her at (310) 488-0331 for more information.
 Melotte Morse Leonatti Parker
Republished by permission of The News-Gazette 2017. Permission does not imply endorsement.
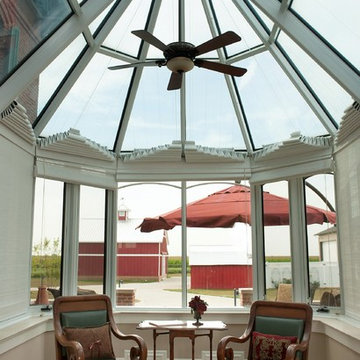
The garden room provides plenty of sunlight and a view of theowners' barn, left, which pre-dates the house and was refurbished by New Prairie Construction of Urbana and Trillium Dell Timberworks of Knoxville.

 Melotte Morse Leonatti Parker
Republished by permission of The News-Gazette 2017. Permission does not imply endorsement.
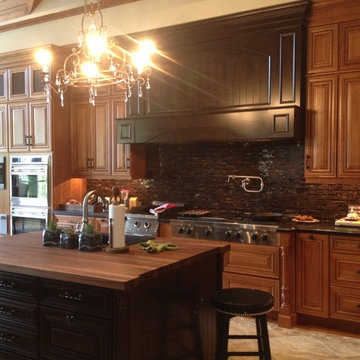

The wine room in the home's basement features floor tiles from a 19th-century French cathedral and a tabletop from the home's original kitchen table.

 Martin Bros. Contracting, Inc.
Stunning living room with vaulted ceiling adorned with pine beams. Hardscraped rift and quarter sawn white oak floors. Two-sided stained white brick fireplace with limestone hearth. Beautiful built-in custom cabinets by Ayr Cabinet Company.
General contracting by Martin Bros. Contracting, Inc.; Architecture by Helman Sechrist Architecture; Home Design by Maple & White Design; Photography by Marie Kinney Photography.
Images are the property of Martin Bros. Contracting, Inc. and may not be used without written permission. — with Hoosier Hardwood Floors, Quality Window & Door, Inc., JCS Fireplace, Inc. and J&N Stone, Inc..
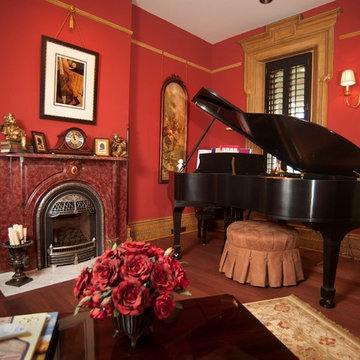 Melotte Morse Leonatti Parker
Republished by permission of The News-Gazette 2017. Permission does not imply endorsement.
The parlor boasts a grand piano and its original fireplace and wood trim.
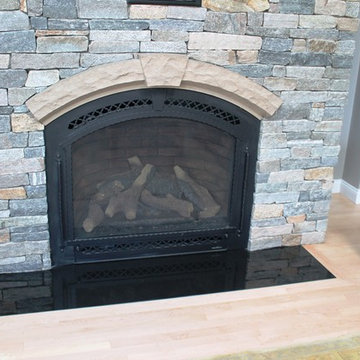
 Living Stone Granite
All Photos on this website are Copyright © Living Stone Granite and may not be reproduced without permission.
Inspiration for a timeless living room remodel in Boston
Inspiration for a timeless living room remodel in Boston
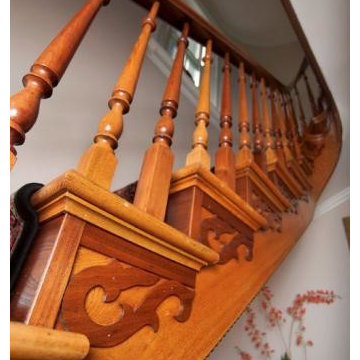 Melotte Morse Leonatti Parker
Republished by permission of The News-Gazette 2017. Permission does not imply endorsement.
The front stairwell boasts alternating walnut and oak spindles, gingerbread trim and rope braiding on the bottom of the wood.

 Margot Hartford Photography
Photo: Margot Hartford © 2015 Houzz
Inspiration for a contemporary dark wood floor kids' room remodel in San Francisco with multicolored walls
Inspiration for a contemporary dark wood floor kids' room remodel in San Francisco with multicolored walls
9