
Search results for "Permissions" in Home Design Ideas
 Builder Boy

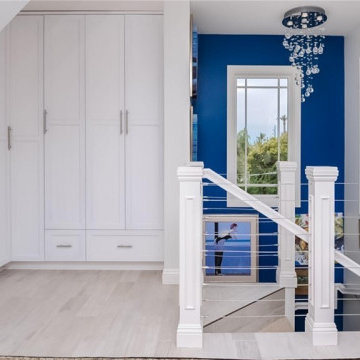
An open concept family room makes trips to the kitchen easy while entertaining or having movie night. We partnered with Jennifer Allison Design on this project. Her design firm contacted us to paint the entire house - inside and out. Images are used with permission. You can contact her at (310) 488-0331 for more information.
 Jennifer Hutton
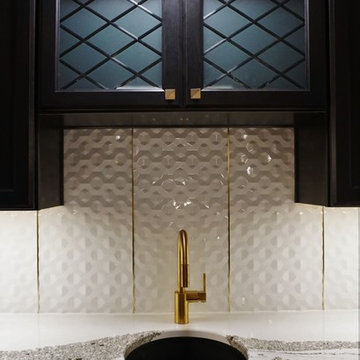
Black and gold bar -------------------------------------------------------------------------------------------------------------------------------------------------------------------------------------------------------------------------------------These photographs are protected by Untied States and International copyright laws. Reproduction and/or distribution of any of these photographs without explicit written permission of Jennifer Hutton is prohibited. For reproduction permission, please contact the owner. All rights reserved. (C)
 Jennifer Hutton
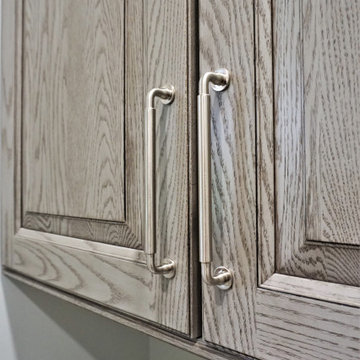
4. Top Knobs hardware -------------------------------------------------------------------------------------------------------------------------------------------------------------------------------------------------------------------------------------These photographs are protected by Untied States and International copyright laws. Reproduction and/or distribution of any of these photographs without explicit written permission of Jennifer Hutton is prohibited. For reproduction permission, please contact the owner. All rights reserved. (C)
Find the right local pro for your project
 Melotte Morse Leonatti Parker
Republished by permission of The News-Gazette 2017. Permission does not imply endorsement.
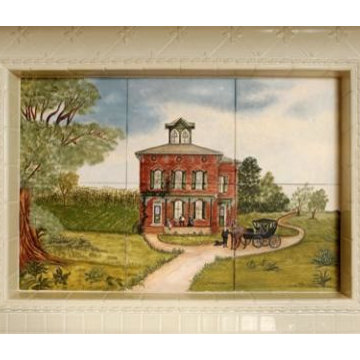
The backsplash features a painted version of the 1874 Italianate-style home painted by a California artist based on an old photo of the home.
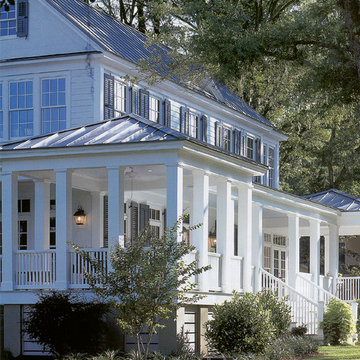
 Our Town Plans
Courtesy Coastal Living, a division of the Time Inc. Lifestyle Group. Coastal Living is a registered trademark of Time Inc. and is used with permission.
 Builder Boy
Hardwood flooring adds warm tones to an otherwise cool color scheme. The rustic look of this floor is reminiscent of ocean driftwood. We partnered with Jennifer Allison Design on this project. Her design firm contacted us to paint the entire house - inside and out. Images are used with permission. You can contact her at (310) 488-0331 for more information.
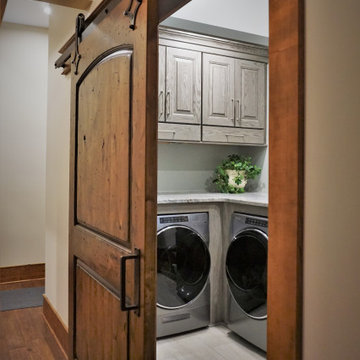 Jennifer Hutton
8. Barn door to laundry room -------------------------------------------------------------------------------------------------------------------------------------------------------------------------------------------------------------------------------------These photographs are protected by Untied States and International copyright laws. Reproduction and/or distribution of any of these photographs without explicit written permission of Jennifer Hutton is prohibited. For reproduction permission, please contact the owner. All rights reserved. (C)
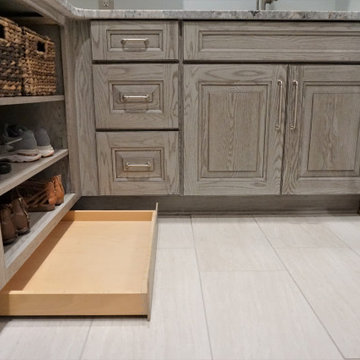 Jennifer Hutton
1. Toe kick drawers -------------------------------------------------------------------------------------------------------------------------------------------------------------------------------------------------------------------------------------These photographs are protected by Untied States and International copyright laws. Reproduction and/or distribution of any of these photographs without explicit written permission of Jennifer Hutton is prohibited. For reproduction permission, please contact the owner. All rights reserved. (C)

 Gulick Group, Inc.
Another look at the family room. Copyright Hoachlander Davis, used with Permission.
Large transitional open concept light wood floor and beige floor family room photo in DC Metro with gray walls, no fireplace, a stone fireplace and no tv
Large transitional open concept light wood floor and beige floor family room photo in DC Metro with gray walls, no fireplace, a stone fireplace and no tv
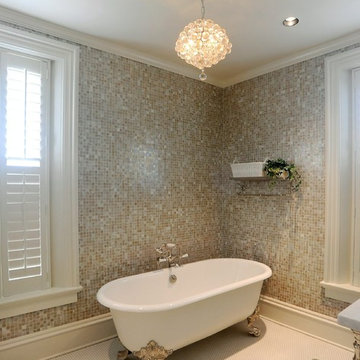 Melotte Morse Leonatti Parker
Republished by permission of The News-Gazette 2017. Permission does not imply endorsement.
A claw foot tub and chandelier bring charm to a guest bathroom. The space was once the home's original bedroom.

 Melissa Mathe Interior Design, LLC
No more dog bowls sliding around and splashing water on the floor. We re-purposed on old cabinet to create a space just for the pups
Example of an eclectic home design design in Richmond
Example of an eclectic home design design in Richmond
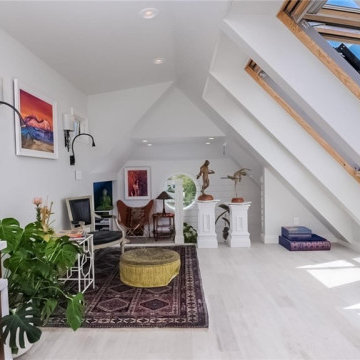

 Melotte Morse Leonatti Parker
Republished by permission of The News-Gazette 2017. Permission does not imply endorsement.
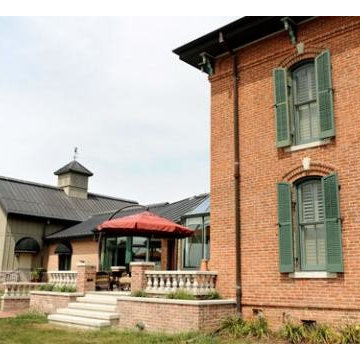
The original part of the the McDowell house is seen at right with the addition seen at left.
8