
Search results for "Permissions" in Home Design Ideas
 Builder Boy

This beautiful bathroom vanity is custom made to accommodate a his and her section separated by a lowered make up counter. We partnered with Jennifer Allison Design on this project. Her design firm contacted us to paint the entire house - inside and out. Images are used with permission. You can contact her at (310) 488-0331 for more information.
 Melotte Morse Leonatti Parker
Republished by permission of The News-Gazette 2017. Permission does not imply endorsement.
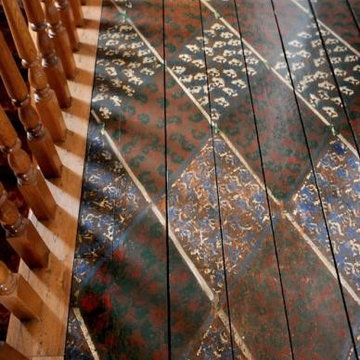
Original stencil work on the second-story wood floors is seen at bottom. A conservator restored the stenciling where it had been worn away in high traffic areas, seen at the top of the photo.
 Custom CADD Inc
by Custom CADD Inc & Zarum Developments. Copyright 2017 ZARUM, Used by Permission. All rights Reserved.

Enclosed kitchen - contemporary white floor enclosed kitchen idea in Toronto with an undermount sink, flat-panel cabinets, medium tone wood cabinets, metallic backsplash, stainless steel appliances, two islands and white countertops
Enclosed kitchen - contemporary white floor enclosed kitchen idea in Toronto with an undermount sink, flat-panel cabinets, medium tone wood cabinets, metallic backsplash, stainless steel appliances, two islands and white countertops
Find the right local pro for your project
 Stephen B. Chambers Architects, Inc.
Used with permission from Old House Journal's New Old House Spring 2008. ©2008 Home Buyer Publications, Chantilly, Virginia.
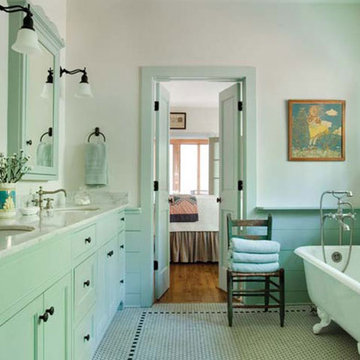
Example of a classic bathroom design in Dallas
Example of a classic bathroom design in Dallas
 Gulick Group, Inc.
Family room. Copyright Hoachlander Davis, used with Permission.
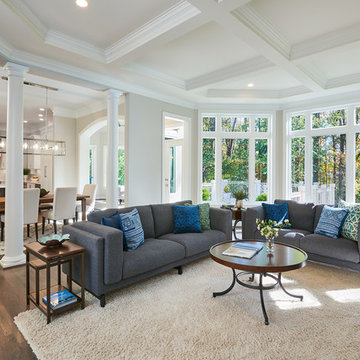
Huge transitional open concept dark wood floor and gray floor family room photo in DC Metro with beige walls, a standard fireplace and a stone fireplace
Huge transitional open concept dark wood floor and gray floor family room photo in DC Metro with beige walls, a standard fireplace and a stone fireplace
 Builder Boy
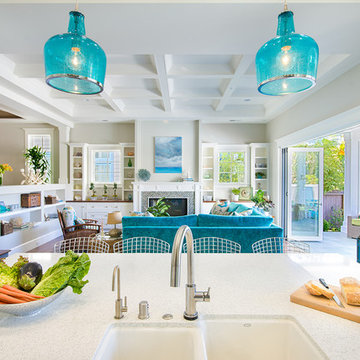
The open layout gives the kitchen island a great vantage point over the rest of the living room. We partnered with Jennifer Allison Design on this project. Her design firm contacted us to paint the entire house - inside and out. Images are used with permission. You can contact her at (310) 488-0331 for more information.
 Ethan Allen
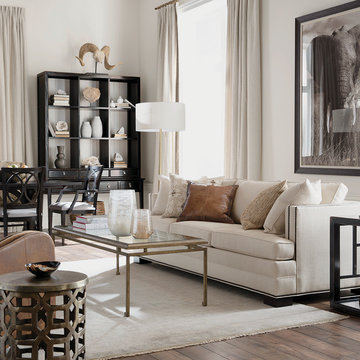
It has all the trappings of a sophisticated, urban environment—from its dimensions (short and sweet) and clean lines to its fine finishes. And yet this contemporary space can live the high life anywhere. There’s something effortless about the arrangement—how the sofa and chair relate to the coffee table; how the end table relates to the sofa; how the striking Ming display cabinet relates to everything in the room. The rug, drapes, and nailhead-trimmed Astor sofa set the perfect neutral mood, giving the rich, dark finishes permission to shine. Products – Astor Sofa, Dynasty Fretwork Side Table, Beacon Rectangle Coffee Table, Kelby Woven Chair
 Living Stone Granite
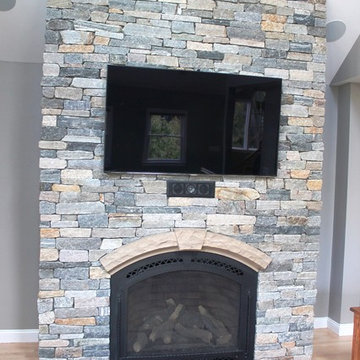
Absolute Black granite - Fireplace Hearth
All Photos on this website are Copyright © Living Stone Granite and may not be reproduced without permission.

 Making Spaces
Before and After photos shared with kind permission of my remote clients.
For more information on this project and how remote design works, click here:
https://blog.making-spaces.net/2019/04/01/vine-bleu-room-remote-design/
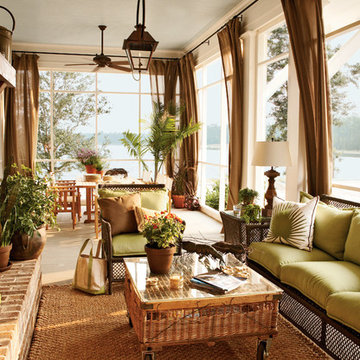
 Our Town Plans
Courtesy Coastal Living, a division of Time Inc. Lifestyle Group, photograph by Jean Allsopp. Coastal Living is a registered trademark and used with permission.
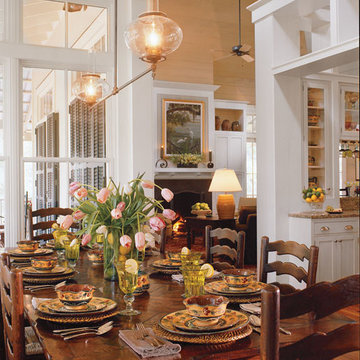 Our Town Plans
Courtesy Southern Living, a division of Time Inc. Lifestyle Group. Southern Living is a registered trademark and is used with permission.
dining toward living room
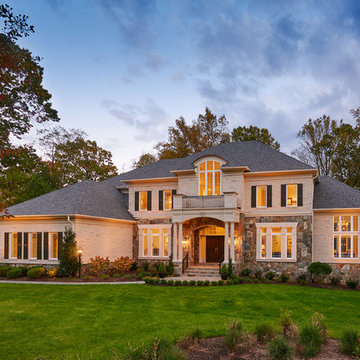 Gulick Group, Inc.
The Exterior of our Example Home at Summer Creek. Copyright Hoachlander Davis, used with Permission.
Huge transitional white three-story brick house exterior photo in DC Metro with a hip roof and a shingle roof
Huge transitional white three-story brick house exterior photo in DC Metro with a hip roof and a shingle roof

 Montgomery Custom Homes
Shoot 2 Sell
Example of a mid-sized mountain style formal and enclosed dark wood floor living room design in Dallas with gray walls, no fireplace and no tv
Example of a mid-sized mountain style formal and enclosed dark wood floor living room design in Dallas with gray walls, no fireplace and no tv
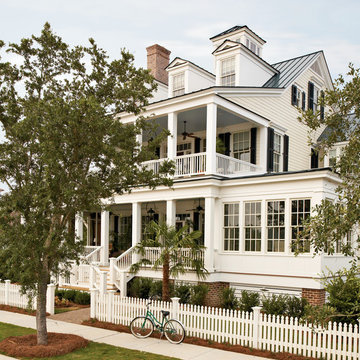 Our Town Plans
Courtesy Coastal Living, a division of Time Inc. Lifestyle Group, photograph by Jean Allsopp. Coastal Living is a registered trademark and used with permission.


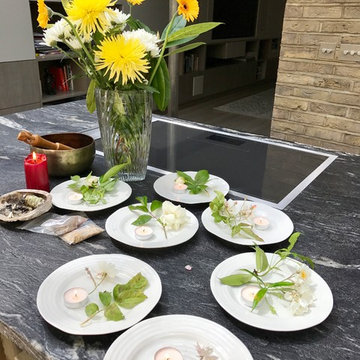
 Feng Shui Agency Ltd
Photos taken by Sarah McAllister of Feng Shui Agency Ltd with permission of client who wishes to remain anonymous.

 Ziegler Doors Inc.
Modern garage doors have set the trend for many architects and builders in 2012. Simple lines and the the use of reclaimed lumber are the latest ways to build cool decorative garage doors. Contemporary styles and innovative designs; our modern garage door collection consists of custom wood garage doors, eco series garage doors, metal garage doors and aluminum garage doors. We work with architects & designers to create new designs and even bring old things to life.
Ziegler Doors, Inc.
1323A Saint Gertrude Place
Santa Ana, CA 92705
Phone: (714) 437-0870
Fax: (714) 437-0871
This image is the exclusive property of Ziegler Doors, Inc. and are protected under the United States Copyright law. This image may not be reproduced, copied, transmitted or manipulated without the written permission of Ziegler Doors, Inc.
If you find a company using our images as their own, please contact us. We are aware of Dynamic Garage Doors steeling our images, we are taking legal action.
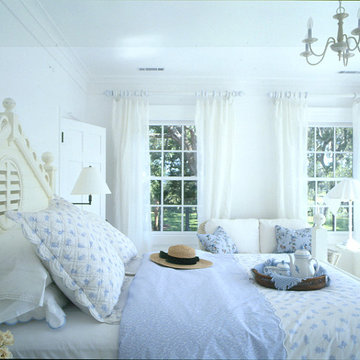 Our Town Plans
Courtesy Coastal Living, a division of the Time Inc. Lifestyle Group. Coastal Living is a registered trademark of Time Inc. and is used with permission.
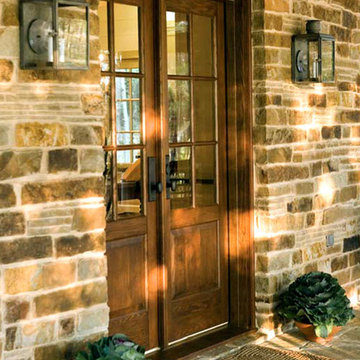 Stephen B. Chambers Architects, Inc.
Used with permission from Old House Journal's New Old House Spring 2008. ©2008 Home Buyer Publications, Chantilly, Virginia.
Traditional exterior home idea in Dallas
Traditional exterior home idea in Dallas
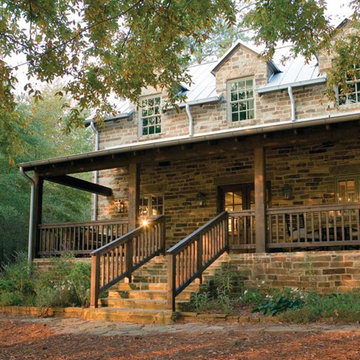 Stephen B. Chambers Architects, Inc.
Used with permission from Old House Journal's New Old House Spring 2008. ©2008 Home Buyer Publications, Chantilly, Virginia.
Elegant exterior home photo in Dallas
Elegant exterior home photo in Dallas
10