
Search results for "Permit functions" in Home Design Ideas

 Corinthian Fine Homes
These delightful homeowners came to us desirous of a kitchen with improved function, an open floor-plan and modernized look. Their dated kitchen was galley-style with a peninsula and was not conducive to cooking or entertaining. We began by removing a load bearing wall from the galley-style kitchen to create an open-concept kitchen that seamlessly connected the dining room, allowing for the use of an island providing more functional space. We relocated a window permitting the addition of more cabinets for storage and improved function. The custom white painted perimeter cabinets and stained maple island makes this kitchen classy and timeless. In addition to the kitchen transformation, we also refreshed their powder bath creating more space with a smaller wall-mount sink and toilet. We finished the update with new wallpaper and a light fixture. The result is a stunning kitchen, dining room and powder bath our homeowners can entertain and enjoy for years to come.
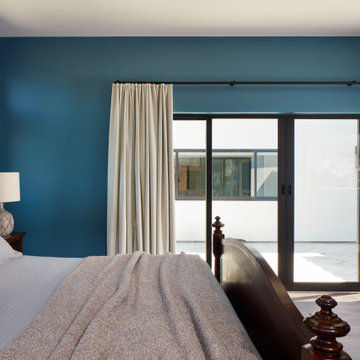
 EDR Design Build
High-end residential remodeling specializing in kitchen renovations, bathroom upgrades, whole-home renovations, and luxury finishes. EDR Design Build provides architectural redesign, structural modifications, premium material sourcing, and integrated smart home systems. Services include project management, permit coordination, quality assurance, and timeline adherence for complex multi-trade projects. Focuses on transforming dated homes into modern luxury spaces while preserving character and adding contemporary functionality. Projects $200K-$2M+ depending on scope and finish specifications.
 Corinthian Fine Homes
These delightful homeowners came to us desirous of a kitchen with improved function, an open floor-plan and modernized look. Their dated kitchen was galley-style with a peninsula and was not conducive to cooking or entertaining. We began by removing a load bearing wall from the galley-style kitchen to create an open-concept kitchen that seamlessly connected the dining room, allowing for the use of an island providing more functional space. We relocated a window permitting the addition of more cabinets for storage and improved function. The custom white painted perimeter cabinets and stained maple island makes this kitchen classy and timeless. In addition to the kitchen transformation, we also refreshed their powder bath creating more space with a smaller wall-mount sink and toilet. We finished the update with new wallpaper and a light fixture. The result is a stunning kitchen, dining room and powder bath our homeowners can entertain and enjoy for years to come.
Find the right local pro for your project
 Corinthian Fine Homes
These delightful homeowners came to us desirous of a kitchen with improved function, an open floor-plan and modernized look. Their dated kitchen was galley-style with a peninsula and was not conducive to cooking or entertaining. We began by removing a load bearing wall from the galley-style kitchen to create an open-concept kitchen that seamlessly connected the dining room, allowing for the use of an island providing more functional space. We relocated a window permitting the addition of more cabinets for storage and improved function. The custom white painted perimeter cabinets and stained maple island makes this kitchen classy and timeless. In addition to the kitchen transformation, we also refreshed their powder bath creating more space with a smaller wall-mount sink and toilet. We finished the update with new wallpaper and a light fixture. The result is a stunning kitchen, dining room and powder bath our homeowners can entertain and enjoy for years to come.
 Corinthian Fine Homes
These delightful homeowners came to us desirous of a kitchen with improved function, an open floor-plan and modernized look. Their dated kitchen was galley-style with a peninsula and was not conducive to cooking or entertaining. We began by removing a load bearing wall from the galley-style kitchen to create an open-concept kitchen that seamlessly connected the dining room, allowing for the use of an island providing more functional space. We relocated a window permitting the addition of more cabinets for storage and improved function. The custom white painted perimeter cabinets and stained maple island makes this kitchen classy and timeless. In addition to the kitchen transformation, we also refreshed their powder bath creating more space with a smaller wall-mount sink and toilet. We finished the update with new wallpaper and a light fixture. The result is a stunning kitchen, dining room and powder bath our homeowners can entertain and enjoy for years to come.
 Corinthian Fine Homes
These delightful homeowners came to us desirous of a kitchen with improved function, an open floor-plan and modernized look. Their dated kitchen was galley-style with a peninsula and was not conducive to cooking or entertaining. We began by removing a load bearing wall from the galley-style kitchen to create an open-concept kitchen that seamlessly connected the dining room, allowing for the use of an island providing more functional space. We relocated a window permitting the addition of more cabinets for storage and improved function. The custom white painted perimeter cabinets and stained maple island makes this kitchen classy and timeless. In addition to the kitchen transformation, we also refreshed their powder bath creating more space with a smaller wall-mount sink and toilet. We finished the update with new wallpaper and a light fixture. The result is a stunning kitchen, dining room and powder bath our homeowners can entertain and enjoy for years to come.
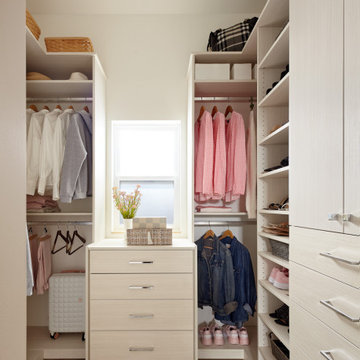 EDR Design Build
Integrated design-build services combining architectural design with construction management under single contract. EDR Design Build eliminates traditional separation between design and construction phases, reducing project delays and cost overruns. Services include conceptual design, permitting coordination, material selection, quality control, and budget management. Streamlined communication reduces change orders and accelerates project delivery compared to traditional general contracting methods.

Sponsored
Columbus, OH

Structural Remodeling
Franklin County's Heavy Timber Specialists | Best of Houzz 2020!
 Corinthian Fine Homes
These delightful homeowners came to us desirous of a kitchen with improved function, an open floor-plan and modernized look. Their dated kitchen was galley-style with a peninsula and was not conducive to cooking or entertaining. We began by removing a load bearing wall from the galley-style kitchen to create an open-concept kitchen that seamlessly connected the dining room, allowing for the use of an island providing more functional space. We relocated a window permitting the addition of more cabinets for storage and improved function. The custom white painted perimeter cabinets and stained maple island makes this kitchen classy and timeless. In addition to the kitchen transformation, we also refreshed their powder bath creating more space with a smaller wall-mount sink and toilet. We finished the update with new wallpaper and a light fixture. The result is a stunning kitchen, dining room and powder bath our homeowners can entertain and enjoy for years to come.
 Jay Remodeling
Jay Remodeling are full service general contractors in Los Angeles offering reliable custom home construction solutions. As general contractors in Los Angeles, we are committed to make your dreams come true without any compromises that's why we are here for professional kitchen remodeling in Los Angeles and bathroom remodeling in Los Angeles. We would provide complete contract documents, including plans & specifications, and permits.
General Home Remodeling in Los Angeles, CA - https://www.jayremodeling.com/
 Jay Remodeling
Jay Remodeling are full service general contractors in Los Angeles offering reliable custom home construction solutions. As general contractors in Los Angeles, we are committed to make your dreams come true without any compromises that's why we are here for professional kitchen remodeling in Los Angeles and bathroom remodeling in Los Angeles. We would provide complete contract documents, including plans & specifications, and permits.
General Home Remodeling in Los Angeles, CA - https://www.jayremodeling.com/
 Mission Home Remodeling
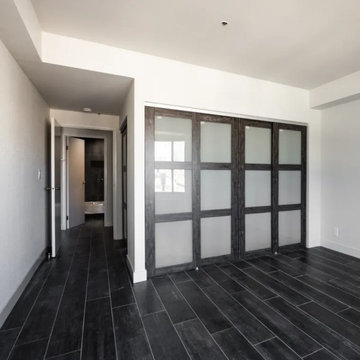
This flexible living space showcases a custom-built, four-panel sliding room divider crafted from dark stained wood with frosted glass inserts, allowing natural light to pass through while creating privacy between rooms. Paired with rich, dark plank tile flooring and clean, modern trim work, the design brings warmth and architectural interest to an open-concept layout. As a licensed design-build general contractor, Mission Home Remodeling managed every phase of this project — from design and material selection through permitting and construction — delivering a functional, high-craft solution tailored to the homeowner's lifestyle.
 EDR Design Build
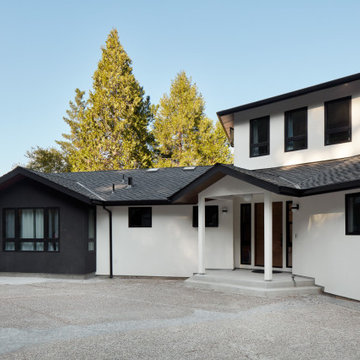
High-end residential remodeling specializing in kitchen renovations, bathroom upgrades, whole-home renovations, and luxury finishes. EDR Design Build provides architectural redesign, structural modifications, premium material sourcing, and integrated smart home systems. Services include project management, permit coordination, quality assurance, and timeline adherence for complex multi-trade projects. Focuses on transforming dated homes into modern luxury spaces while preserving character and adding contemporary functionality. Projects $200K-$2M+ depending on scope and finish specifications.



Sponsored
Delaware, OH

Buckeye Basements, Inc.
Central Ohio's Basement Finishing ExpertsBest Of Houzz '13-'21
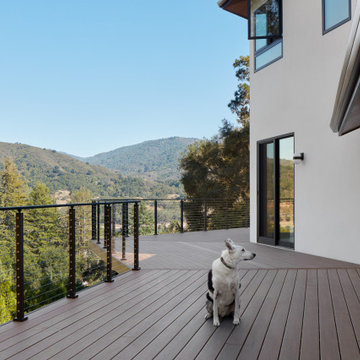
 Yard Design
Revamp Your Outdoor Oasis: Introducing Comprehensive Yard Design Services!
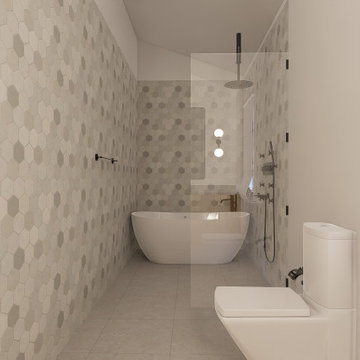
Elevate your outdoor living space with our all-inclusive Yard Design Services. Whether you're dreaming of a serene garden retreat, a cozy patio oasis, or a functional outdoor entertainment area, we've got you covered.
Our team of experienced designers will work closely with you to bring your vision to life, from concept to completion.
But that's not all – we also specialize in room additions and Accessory Dwelling Units (ADUs), seamlessly integrating them into your existing space to maximize both functionality and aesthetic appeal. And to make the process even smoother, we handle all the necessary permits and approvals, ensuring compliance with local regulations every step of the way.
With our expertise in both exterior and interior design, we'll create a cohesive and harmonious living environment that reflects your unique style and enhances the beauty of your home. Say goodbye to cookie-cutter designs and hello to a personalized outdoor haven that you'll love coming home to.
Ready to transform your home into the ultimate sanctuary? Contact us today to schedule your consultation and take the first step towards realizing your dream outdoor space!
Contact us at (949) 401-3370
info@yarddes.com
www.yarddes.com
.
.
.
.
#BackyardBliss #EleganceInNature #BackyardRevamp #OutdoorEscape #DesignElevated #deckdesign #backyarddesign #landscapdesign #yarddesign #ipedeck #ipe #compositedeck #timbertech #designprocess #outdoordesign #TimelessElegance #3ddesign #3dvisualization #designprocess #BackyardMakeover #TransformationInProgress #backYardMakeover #roomaddition #permitsforconstruction #permits #hillsidedeck #interiordesign #adudesign #adupermit #roomaddition
 Yard Design
Revamp Your Outdoor Oasis: Introducing Comprehensive Yard Design Services!
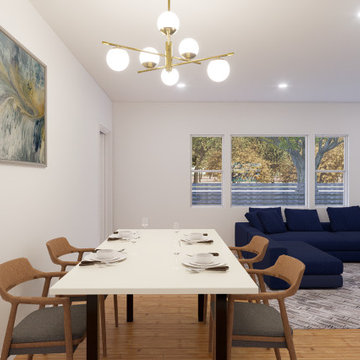
Elevate your outdoor living space with our all-inclusive Yard Design Services. Whether you're dreaming of a serene garden retreat, a cozy patio oasis, or a functional outdoor entertainment area, we've got you covered.
Our team of experienced designers will work closely with you to bring your vision to life, from concept to completion.
But that's not all – we also specialize in room additions and Accessory Dwelling Units (ADUs), seamlessly integrating them into your existing space to maximize both functionality and aesthetic appeal. And to make the process even smoother, we handle all the necessary permits and approvals, ensuring compliance with local regulations every step of the way.
With our expertise in both exterior and interior design, we'll create a cohesive and harmonious living environment that reflects your unique style and enhances the beauty of your home. Say goodbye to cookie-cutter designs and hello to a personalized outdoor haven that you'll love coming home to.
Ready to transform your home into the ultimate sanctuary? Contact us today to schedule your consultation and take the first step towards realizing your dream outdoor space!
Contact us at (949) 401-3370
info@yarddes.com
www.yarddes.com
.
.
.
.
#BackyardBliss #EleganceInNature #BackyardRevamp #OutdoorEscape #DesignElevated #deckdesign #backyarddesign #landscapdesign #yarddesign #ipedeck #ipe #compositedeck #timbertech #designprocess #outdoordesign #TimelessElegance #3ddesign #3dvisualization #designprocess #BackyardMakeover #TransformationInProgress #backYardMakeover #roomaddition #permitsforconstruction #permits #hillsidedeck #interiordesign #adudesign #adupermit #roomaddition
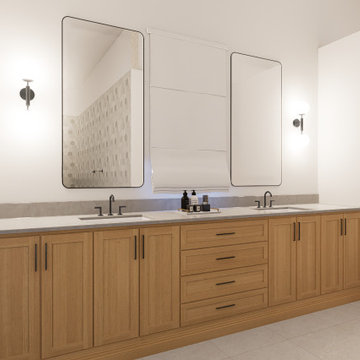 Yard Design
Revamp Your Outdoor Oasis: Introducing Comprehensive Yard Design Services!
Elevate your outdoor living space with our all-inclusive Yard Design Services. Whether you're dreaming of a serene garden retreat, a cozy patio oasis, or a functional outdoor entertainment area, we've got you covered.
Our team of experienced designers will work closely with you to bring your vision to life, from concept to completion.
But that's not all – we also specialize in room additions and Accessory Dwelling Units (ADUs), seamlessly integrating them into your existing space to maximize both functionality and aesthetic appeal. And to make the process even smoother, we handle all the necessary permits and approvals, ensuring compliance with local regulations every step of the way.
With our expertise in both exterior and interior design, we'll create a cohesive and harmonious living environment that reflects your unique style and enhances the beauty of your home. Say goodbye to cookie-cutter designs and hello to a personalized outdoor haven that you'll love coming home to.
Ready to transform your home into the ultimate sanctuary? Contact us today to schedule your consultation and take the first step towards realizing your dream outdoor space!
Contact us at (949) 401-3370
info@yarddes.com
www.yarddes.com
.
.
.
.
#BackyardBliss #EleganceInNature #BackyardRevamp #OutdoorEscape #DesignElevated #deckdesign #backyarddesign #landscapdesign #yarddesign #ipedeck #ipe #compositedeck #timbertech #designprocess #outdoordesign #TimelessElegance #3ddesign #3dvisualization #designprocess #BackyardMakeover #TransformationInProgress #backYardMakeover #roomaddition #permitsforconstruction #permits #hillsidedeck #interiordesign #adudesign #adupermit #roomaddition
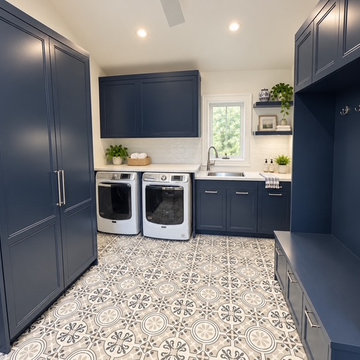
 M & D Buildings
M & D Buildings expertly managed a comprehensive renovation project in South Mississauga, overseeing everything from permit drawings and structural design to construction and finishing work.
The main floor was completely overhauled to create a modern open layout, with key structural walls modified and reinforced using steel and LVL beams for improved functionality. A new sunroom with a vaulted ceiling and large windows enhances natural light, while a new laundry and mudroom adds practical storage and facilities.
The kitchen was entirely redesigned with custom cabinetry, quartz countertops, and modern appliances, aligning with the new open-concept layout.
The staircase was also transformed with new oak treads, wrought-iron pickets, and updates to flooring, millwork, lighting, plumbing, and HVAC systems.
This renovation showcases the extensive capabilities of a skilled general contractor, from structural framing to custom finishes. M & D Buildings ensured a seamless transformation into a modern, fully finished home. M & D Buildings expertly managed a comprehensive renovation project in South Mississauga, overseeing everything from permit drawings and structural design to construction and finishing work.
The main floor was completely overhauled to create a modern open layout, with key structural walls modified and reinforced using steel and LVL beams for improved functionality. A new sunroom with a vaulted ceiling and large windows enhances natural light, while a new laundry and mudroom adds practical storage and facilities.
The kitchen was entirely redesigned with custom cabinetry, quartz countertops, and modern appliances, aligning with the new open-concept layout.
The staircase was also transformed with new oak treads, wrought-iron pickets, and updates to flooring, millwork, lighting, plumbing, and HVAC systems.
This renovation showcases the extensive capabilities of a skilled general contractor, from structural framing to custom finishes. M & D Buildings ensured a seamless transformation into a modern, fully finished home.


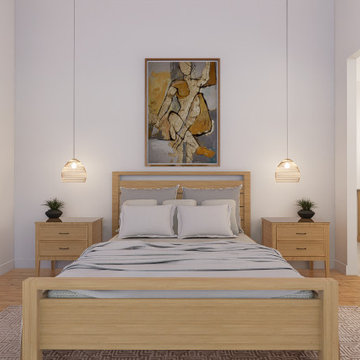 Yard Design
Revamp Your Outdoor Oasis: Introducing Comprehensive Yard Design Services!
Elevate your outdoor living space with our all-inclusive Yard Design Services. Whether you're dreaming of a serene garden retreat, a cozy patio oasis, or a functional outdoor entertainment area, we've got you covered.
Our team of experienced designers will work closely with you to bring your vision to life, from concept to completion.
But that's not all – we also specialize in room additions and Accessory Dwelling Units (ADUs), seamlessly integrating them into your existing space to maximize both functionality and aesthetic appeal. And to make the process even smoother, we handle all the necessary permits and approvals, ensuring compliance with local regulations every step of the way.
With our expertise in both exterior and interior design, we'll create a cohesive and harmonious living environment that reflects your unique style and enhances the beauty of your home. Say goodbye to cookie-cutter designs and hello to a personalized outdoor haven that you'll love coming home to.
Ready to transform your home into the ultimate sanctuary? Contact us today to schedule your consultation and take the first step towards realizing your dream outdoor space!
Contact us at (949) 401-3370
info@yarddes.com
www.yarddes.com
.
.
.
.
#BackyardBliss #EleganceInNature #BackyardRevamp #OutdoorEscape #DesignElevated #deckdesign #backyarddesign #landscapdesign #yarddesign #ipedeck #ipe #compositedeck #timbertech #designprocess #outdoordesign #TimelessElegance #3ddesign #3dvisualization #designprocess #BackyardMakeover #TransformationInProgress #backYardMakeover #roomaddition #permitsforconstruction #permits #hillsidedeck #interiordesign #adudesign #adupermit #roomaddition
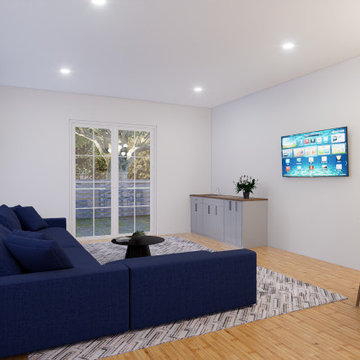 Yard Design
Revamp Your Outdoor Oasis: Introducing Comprehensive Yard Design Services!
Elevate your outdoor living space with our all-inclusive Yard Design Services. Whether you're dreaming of a serene garden retreat, a cozy patio oasis, or a functional outdoor entertainment area, we've got you covered.
Our team of experienced designers will work closely with you to bring your vision to life, from concept to completion.
But that's not all – we also specialize in room additions and Accessory Dwelling Units (ADUs), seamlessly integrating them into your existing space to maximize both functionality and aesthetic appeal. And to make the process even smoother, we handle all the necessary permits and approvals, ensuring compliance with local regulations every step of the way.
With our expertise in both exterior and interior design, we'll create a cohesive and harmonious living environment that reflects your unique style and enhances the beauty of your home. Say goodbye to cookie-cutter designs and hello to a personalized outdoor haven that you'll love coming home to.
Ready to transform your home into the ultimate sanctuary? Contact us today to schedule your consultation and take the first step towards realizing your dream outdoor space!
Contact us at (949) 401-3370
info@yarddes.com
www.yarddes.com
.
.
.
.
#BackyardBliss #EleganceInNature #BackyardRevamp #OutdoorEscape #DesignElevated #deckdesign #backyarddesign #landscapdesign #yarddesign #ipedeck #ipe #compositedeck #timbertech #designprocess #outdoordesign #TimelessElegance #3ddesign #3dvisualization #designprocess #BackyardMakeover #TransformationInProgress #backYardMakeover #roomaddition #permitsforconstruction #permits #hillsidedeck #interiordesign #adudesign #adupermit #roomaddition
 EDR Design Build
High-end residential remodeling specializing in kitchen renovations, bathroom upgrades, whole-home renovations, and luxury finishes. EDR Design Build provides architectural redesign, structural modifications, premium material sourcing, and integrated smart home systems. Services include project management, permit coordination, quality assurance, and timeline adherence for complex multi-trade projects. Focuses on transforming dated homes into modern luxury spaces while preserving character and adding contemporary functionality. Projects $200K-$2M+ depending on scope and finish specifications.
20