
Search results for "Permit functions" in Home Design Ideas
 MEE Builders
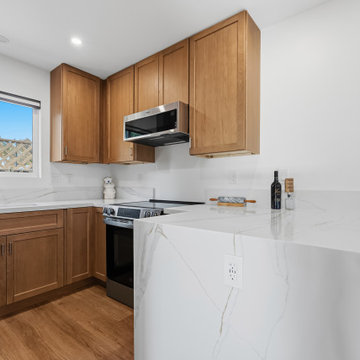
✨ 600 SQFT ADU – Designed for Comfort & Style ✨
Another beautiful 600 sqft ADU completed by MEE Builders ?
This detached unit was built to maximize every square foot while keeping a bright, open-concept feel. Featuring:
✅Modern exterior with smooth stucco finish
✅ Private entrance
✅Open layout living space
✅Custom kitchen cabinetry
✅Quartz countertops
✅Recessed lighting throughout
✅Warm wood flooring for a clean, contemporary look
Perfect for rental income, multigenerational living, or a private guest house — this ADU delivers both function and style.
At MEE Builders, we handle everything from design and plans to permits and construction — making the process smooth from start to finish.
 Abode Interior Design
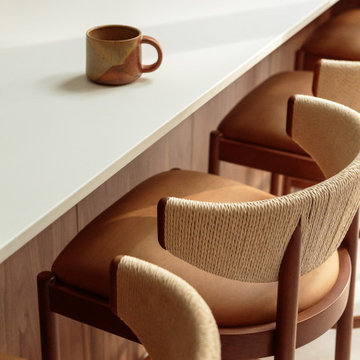
From early planning through permitting and construction, this project required careful decisions to balance preservation with innovation. The clients were particularly keen to maintain the playful and unexpected qualities that give mid-century homes their personality, and we embraced that spirit throughout the design.
Several custom details were carefully engineered to achieve this balance, including a sliding backsplash panel that conceals storage behind a seamless porcelain surface—an element that consistently surprises visitors. The completed space honors the architectural character of the original home while introducing modern functionality, light, and craftsmanship designed to support daily family life
 Abode Interior Design
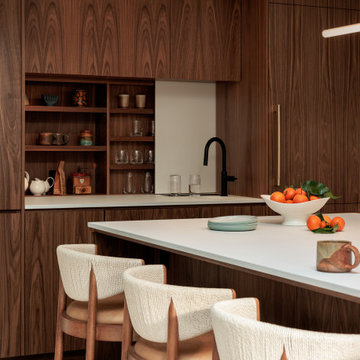
From early planning through permitting and construction, this project required careful decisions to balance preservation with innovation. The clients were particularly keen to maintain the playful and unexpected qualities that give mid-century homes their personality, and we embraced that spirit throughout the design.
Several custom details were carefully engineered to achieve this balance, including a sliding backsplash panel that conceals storage behind a seamless porcelain surface—an element that consistently surprises visitors. The completed space honors the architectural character of the original home while introducing modern functionality, light, and craftsmanship designed to support daily family life
Find the right local pro for your project
 Abode Interior Design
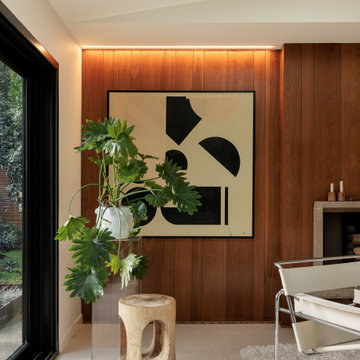
From early planning through permitting and construction, this project required careful decisions to balance preservation with innovation. The clients were particularly keen to maintain the playful and unexpected qualities that give mid-century homes their personality, and we embraced that spirit throughout the design.
Several custom details were carefully engineered to achieve this balance, including a sliding backsplash panel that conceals storage behind a seamless porcelain surface—an element that consistently surprises visitors. The completed space honors the architectural character of the original home while introducing modern functionality, light, and craftsmanship designed to support daily family life

 Thayer Architecture Inc.
The scope of work for this new custom home included Preliminary Design, Design Review submittal and approval, Architectural Design, Site Planning and Building Permit submittal and approval. Thayer Architecture Inc. worked closely with the Owner to create an aesthetically pleasing and functional design that fit the requirements of the Town, the Owner and the Site. Lighting and interior design were by others.
 Perfect Pools
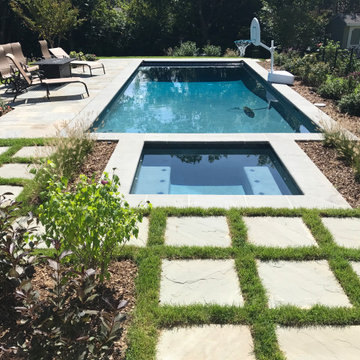
Perfect Pools designed an outdoor space that worked well for this Vienna, VA home. We wanted to keep the proper amount of green space still while making the space functional. This pool is in the town of Vienna, so extra steps were needed for the permitting process.
We used a Flagstone Patio with additional Bluestone Steppers to Landscape the area. This Pool has an Auto Cover to help not only with safety, but to also help retain heat for the cooler evenings. The interior finish is a SGM Riverrock Pebble.
 Abode Interior Design
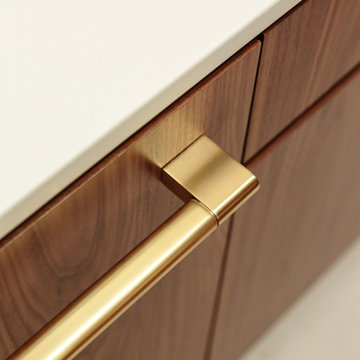
From early planning through permitting and construction, this project required careful decisions to balance preservation with innovation. The clients were particularly keen to maintain the playful and unexpected qualities that give mid-century homes their personality, and we embraced that spirit throughout the design.
Several custom details were carefully engineered to achieve this balance, including a sliding backsplash panel that conceals storage behind a seamless porcelain surface—an element that consistently surprises visitors. The completed space honors the architectural character of the original home while introducing modern functionality, light, and craftsmanship designed to support daily family life

Sponsored
Delaware, OH

Buckeye Basements, Inc.
Central Ohio's Basement Finishing ExpertsBest Of Houzz '13-'21
 MEE Builders
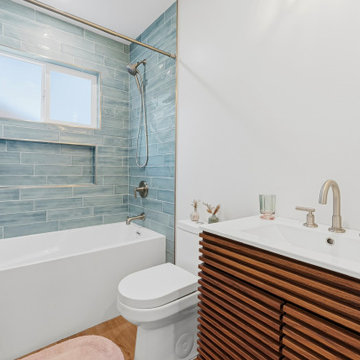
✨ 600 SQFT ADU – Designed for Comfort & Style ✨
Another beautiful 600 sqft ADU completed by MEE Builders ?
This detached unit was built to maximize every square foot while keeping a bright, open-concept feel. Featuring:
✅Modern exterior with smooth stucco finish
✅ Private entrance
✅Open layout living space
✅Custom kitchen cabinetry
✅Quartz countertops
✅Recessed lighting throughout
✅Warm wood flooring for a clean, contemporary look
Perfect for rental income, multigenerational living, or a private guest house — this ADU delivers both function and style.
At MEE Builders, we handle everything from design and plans to permits and construction — making the process smooth from start to finish.
 MEE Builders
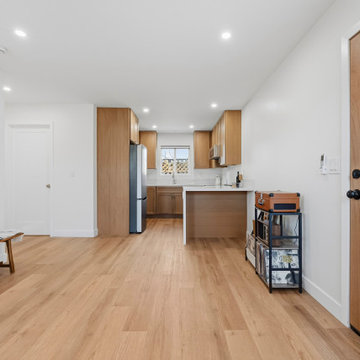
✨ 600 SQFT ADU – Designed for Comfort & Style ✨
Another beautiful 600 sqft ADU completed by MEE Builders ?
This detached unit was built to maximize every square foot while keeping a bright, open-concept feel. Featuring:
✅Modern exterior with smooth stucco finish
✅ Private entrance
✅Open layout living space
✅Custom kitchen cabinetry
✅Quartz countertops
✅Recessed lighting throughout
✅Warm wood flooring for a clean, contemporary look
Perfect for rental income, multigenerational living, or a private guest house — this ADU delivers both function and style.
At MEE Builders, we handle everything from design and plans to permits and construction — making the process smooth from start to finish.
 Abode Interior Design
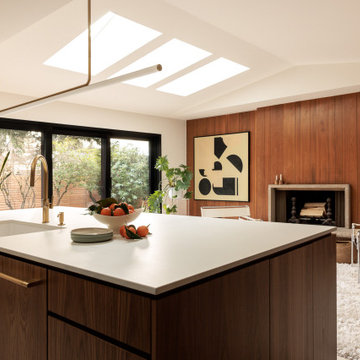
From early planning through permitting and construction, this project required careful decisions to balance preservation with innovation. The clients were particularly keen to maintain the playful and unexpected qualities that give mid-century homes their personality, and we embraced that spirit throughout the design.
Several custom details were carefully engineered to achieve this balance, including a sliding backsplash panel that conceals storage behind a seamless porcelain surface—an element that consistently surprises visitors. The completed space honors the architectural character of the original home while introducing modern functionality, light, and craftsmanship designed to support daily family life
 Mission Home Remodeling
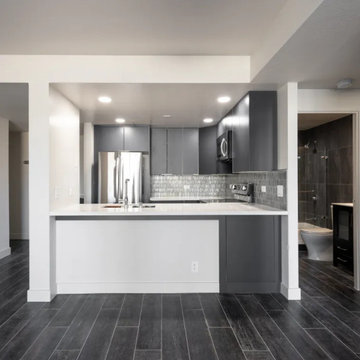
This full apartment remodel in San Francisco's Hayes Valley neighborhood reflects Mission Home Remodeling's design-build approach from concept through completion. The modern kitchen design features a sleek dark cabinetry palette, a waterfall-edge quartz island, and a tiled backsplash that ties the space together. As a licensed General Contractor, our team managed design, permitting, and construction under one roof — delivering a cohesive, high-functioning layout built for how our client actually lives.
 Abode Interior Design
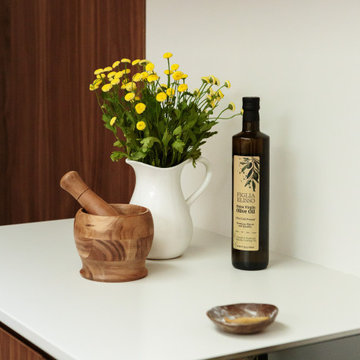
From early planning through permitting and construction, this project required careful decisions to balance preservation with innovation. The clients were particularly keen to maintain the playful and unexpected qualities that give mid-century homes their personality, and we embraced that spirit throughout the design.
Several custom details were carefully engineered to achieve this balance, including a sliding backsplash panel that conceals storage behind a seamless porcelain surface—an element that consistently surprises visitors. The completed space honors the architectural character of the original home while introducing modern functionality, light, and craftsmanship designed to support daily family life

 SmartHome Solutions
Sharp Aquos LCD televisions mounted in a custom wall enclosure provide for viewing of three unique video sources simultaneously, including the home security cameras, as seen in the upper left television.
All television and home automation controls are accomplished via a Crestron wireless touchscreen that permits full control of all home functions including audio, video, air conditioning, home security, and even the fireplace.
SmartHome Solutions LLC - (480) 451-1300
www.mysmartmanor.com

Sponsored
Columbus, OH

Structural Remodeling
Franklin County's Heavy Timber Specialists | Best of Houzz 2020!
 Abode Interior Design
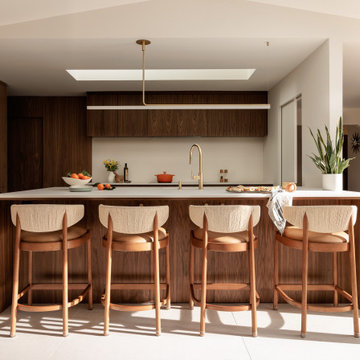
From early planning through permitting and construction, this project required careful decisions to balance preservation with innovation. The clients were particularly keen to maintain the playful and unexpected qualities that give mid-century homes their personality, and we embraced that spirit throughout the design.
Several custom details were carefully engineered to achieve this balance, including a sliding backsplash panel that conceals storage behind a seamless porcelain surface—an element that consistently surprises visitors. The completed space honors the architectural character of the original home while introducing modern functionality, light, and craftsmanship designed to support daily family life
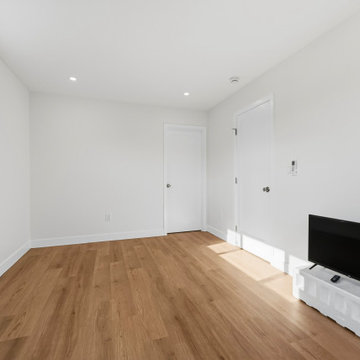 MEE Builders
✨ 600 SQFT ADU – Designed for Comfort & Style ✨
Another beautiful 600 sqft ADU completed by MEE Builders ?
This detached unit was built to maximize every square foot while keeping a bright, open-concept feel. Featuring:
✅Modern exterior with smooth stucco finish
✅ Private entrance
✅Open layout living space
✅Custom kitchen cabinetry
✅Quartz countertops
✅Recessed lighting throughout
✅Warm wood flooring for a clean, contemporary look
Perfect for rental income, multigenerational living, or a private guest house — this ADU delivers both function and style.
At MEE Builders, we handle everything from design and plans to permits and construction — making the process smooth from start to finish.
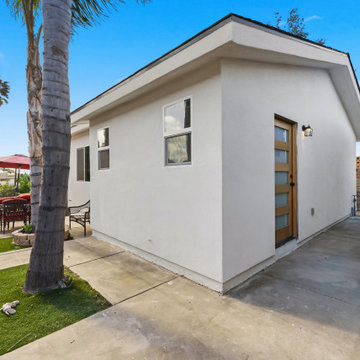 MEE Builders
✨ 600 SQFT ADU – Designed for Comfort & Style ✨
Another beautiful 600 sqft ADU completed by MEE Builders ?
This detached unit was built to maximize every square foot while keeping a bright, open-concept feel. Featuring:
✅Modern exterior with smooth stucco finish
✅ Private entrance
✅Open layout living space
✅Custom kitchen cabinetry
✅Quartz countertops
✅Recessed lighting throughout
✅Warm wood flooring for a clean, contemporary look
Perfect for rental income, multigenerational living, or a private guest house — this ADU delivers both function and style.
At MEE Builders, we handle everything from design and plans to permits and construction — making the process smooth from start to finish.
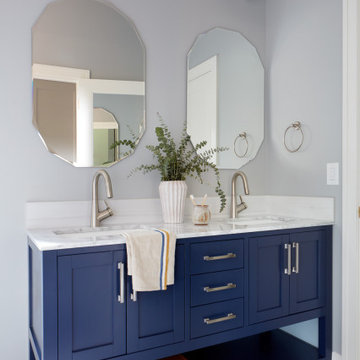
 EDR Design Build
High-end residential remodeling specializing in kitchen renovations, bathroom upgrades, whole-home renovations, and luxury finishes. EDR Design Build provides architectural redesign, structural modifications, premium material sourcing, and integrated smart home systems. Services include project management, permit coordination, quality assurance, and timeline adherence for complex multi-trade projects. Focuses on transforming dated homes into modern luxury spaces while preserving character and adding contemporary functionality. Projects $200K-$2M+ depending on scope and finish specifications.


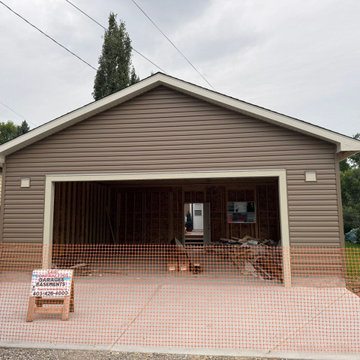
 Sahi Contracting
This finished garage was custom built by Sahi Contracting, professional garage builders in Calgary, with a strong focus on quality, durability, and clean finishes. The project includes a solid concrete foundation, precision framing, and a fully completed exterior designed to complement the home.
The garage features a durable Hardie exterior siding, chosen for its weather resistance, low maintenance, and long-lasting performance in Calgary’s climate. Every detail was completed to meet City of Calgary building codes and permit requirements, ensuring a safe and compliant structure.
As experienced garage builders, Sahi Contracting managed the entire process from permits and inspections to final construction. The finished garage provides functional space, enhanced curb appeal, and added property value.
Whether it’s a single or double garage, each finished project reflects our commitment to craftsmanship, reliable timelines, and professional results. Homeowners trust Sahi Contracting for garage construction that is built to last and finished to a high standard.
If you are looking for trusted Garage Builders Calgary, Sahi Contracting delivers finished garages with quality materials, clean workmanship, and dependable service.
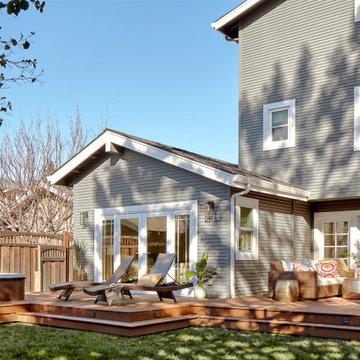 EDR Design Build
High-end residential remodeling specializing in kitchen renovations, bathroom upgrades, whole-home renovations, and luxury finishes. EDR Design Build provides architectural redesign, structural modifications, premium material sourcing, and integrated smart home systems. Services include project management, permit coordination, quality assurance, and timeline adherence for complex multi-trade projects. Focuses on transforming dated homes into modern luxury spaces while preserving character and adding contemporary functionality. Projects $200K-$2M+ depending on scope and finish specifications.

 DW Ricks Architects + Associates, PC
South Facing Courtyard Elevation
Overall massing and profile are distinguished with multiple bays, towers and cross-gables. Mixed siding and neutral two-tone colors are typical to the neighborhood context. The one accent color is reserved for windows & doors.
The courtyard provides multiple design functions. it serves as an intimate exterior room, creates visual interest for the surrounding interior spaces, and provides significant passive energy benefits.
Roof extensions are designed to shade the south facing windows & doors in the summer but permits sun and passive heat in the winter.
The courtyard is flanked by 2-story wings, stair to the left and roof terrace on the right.
18