
Search results for "Permit functions" in Home Design Ideas
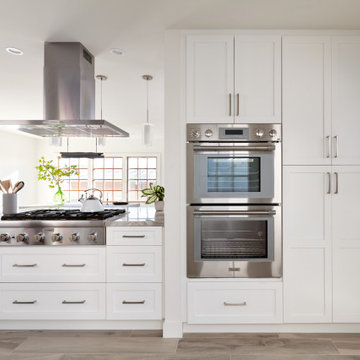
 EDR Design Build
High-end residential remodeling specializing in kitchen renovations, bathroom upgrades, whole-home renovations, and luxury finishes. EDR Design Build provides architectural redesign, structural modifications, premium material sourcing, and integrated smart home systems. Services include project management, permit coordination, quality assurance, and timeline adherence for complex multi-trade projects. Focuses on transforming dated homes into modern luxury spaces while preserving character and adding contemporary functionality. Projects $200K-$2M+ depending on scope and finish specifications.
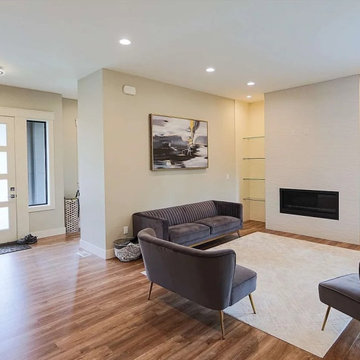
 ADU Builders
With the inviting ambiance and clean, elegant lines, this Commerce ADU construction project was thoughtfully guided from start to finish. We collaborated closely with the client on planning and our Commerce ADU design and build team, ensuring every detail aligned with your vision. Our team managed everything, from architectural design and securing permits to the full construction process. As experienced Commerce ADU builders, we made this a quality space that combines modern aesthetics with functional layout, delivering a beautiful, efficient unit that boosts your property value and livability.
Commerce ADU Builders - https://www.adubuildersca.com/
 ADU Builders
With the inviting ambiance and clean, elegant lines, this Commerce ADU construction project was thoughtfully guided from start to finish. We collaborated closely with the client on planning and our Commerce ADU design and build team, ensuring every detail aligned with your vision. Our team managed everything, from architectural design and securing permits to the full construction process. As experienced Commerce ADU builders, we made this a quality space that combines modern aesthetics with functional layout, delivering a beautiful, efficient unit that boosts your property value and livability.
Commerce ADU Builders - https://www.adubuildersca.com/
Find the right local pro for your project
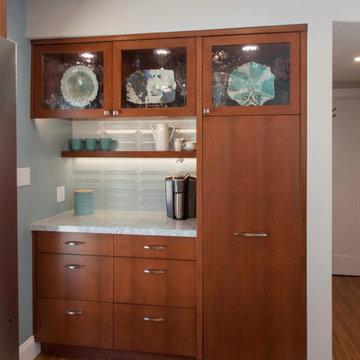
 RZ Designs
CONCEPT: Create an upscale kitchen including mid-century elements and modern technology.
SOLUTION: A half wall replaced a tall partition allowing visibility from the entry to outdoors. The ceiling was raised; a flush mounted remote-controlled hood permits unobstructed views. The trapezoid shaped island enables flow from dining and outdoors as well as provides seating. Cabinets are practical yet stylish and efficient; they include trash/recycle and even compost bins. Drawers are universally accessible allowing for “aging in place”. The client can set infinite lighting scenarios through “Smart” lighting technology connected to Google Home. Bold blue color is paired with rich wood tones creating a calm yet sophisticated feel. This 1960’s home now boasts an attractive mid-century kitchen with functional cabinetry and innovative technology.
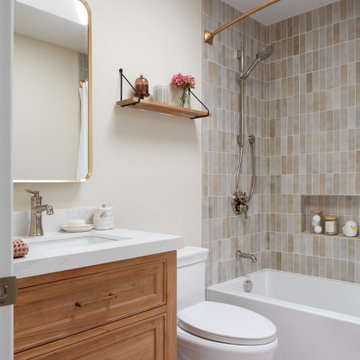 EDR Design Build
High-end residential remodeling specializing in kitchen renovations, bathroom upgrades, whole-home renovations, and luxury finishes. EDR Design Build provides architectural redesign, structural modifications, premium material sourcing, and integrated smart home systems. Services include project management, permit coordination, quality assurance, and timeline adherence for complex multi-trade projects. Focuses on transforming dated homes into modern luxury spaces while preserving character and adding contemporary functionality. Projects $200K-$2M+ depending on scope and finish specifications.
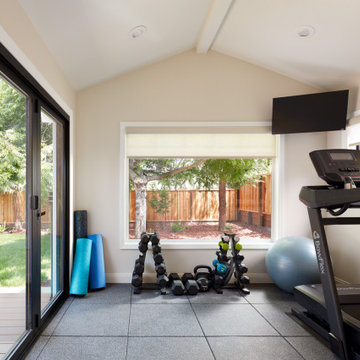 EDR Design Build
High-end residential remodeling specializing in kitchen renovations, bathroom upgrades, whole-home renovations, and luxury finishes. EDR Design Build provides architectural redesign, structural modifications, premium material sourcing, and integrated smart home systems. Services include project management, permit coordination, quality assurance, and timeline adherence for complex multi-trade projects. Focuses on transforming dated homes into modern luxury spaces while preserving character and adding contemporary functionality. Projects $200K-$2M+ depending on scope and finish specifications.

 Isaman design, Inc.
10 years after the completion of the apartment tenant improvement in the J. Carroll building, the owner approached Isaman Design to work on the design and permitting for a private basketball court located on the second floor adjacent to the residential space. With private stair access from the parking lot, and interior connection to the main living area, it functions completely independently from the business operations in the rest of the building. The signature red storefront and contemporary corrugated metal siding give the addition an eye-catching pop, separating it from the rest of the CMU structure while still maintaining a cohesive aesthetic relationship. The interior is finished out to an extremely high level with fun signage and neon lighting. There is also a comfy courtside lounge with a sliding glass door that enables spectators to be involved in the action from the sidelines. We look forward to working on more commercial infill projects in the future!

Sponsored
Columbus, OH

Structural Remodeling
Franklin County's Heavy Timber Specialists | Best of Houzz 2020!
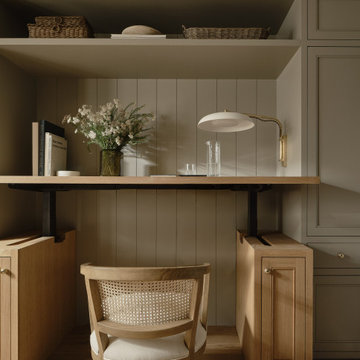 EDR Design Build
High-end residential remodeling specializing in kitchen renovations, bathroom upgrades, whole-home renovations, and luxury finishes. EDR Design Build provides architectural redesign, structural modifications, premium material sourcing, and integrated smart home systems. Services include project management, permit coordination, quality assurance, and timeline adherence for complex multi-trade projects. Focuses on transforming dated homes into modern luxury spaces while preserving character and adding contemporary functionality. Projects $200K-$2M+ depending on scope and finish specifications.

 Kaestner Designs - Kitchens, Baths & Interiors
The open shower stall with glass half wall and door permitted my clients the ability to not feel restricted in the space. We added lighting to the ceiling, equipped with Bluetooth Speaker Technology for a musical experience at their request.
Here you can see the 2" hexagon mosaic tile in the wall niche and wet bed shower floor, along with engineered quartz surfaces for the wall ledge and niche shelves. A lot of thought went into the design of this space to allow my client the storage space and functionality for their ideal bathing experience.
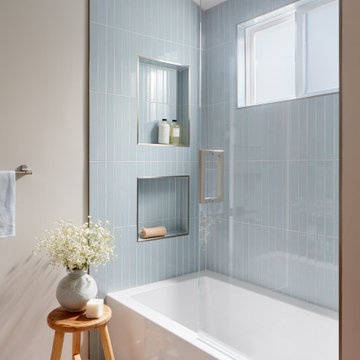 EDR Design Build
High-end residential remodeling specializing in kitchen renovations, bathroom upgrades, whole-home renovations, and luxury finishes. EDR Design Build provides architectural redesign, structural modifications, premium material sourcing, and integrated smart home systems. Services include project management, permit coordination, quality assurance, and timeline adherence for complex multi-trade projects. Focuses on transforming dated homes into modern luxury spaces while preserving character and adding contemporary functionality. Projects $200K-$2M+ depending on scope and finish specifications.
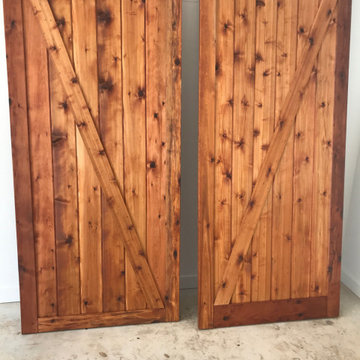
 Rhino Design Build, LLC
This detached garage project was completed in Alamo Heights 78209 by a local design build general contractor. The scope included site planning, permitting, foundation work, framing, roofing, electrical, and exterior finishes to match the existing home. The garage was designed for long term durability, clean curb appeal, and functional storage. Proper setbacks and zoning requirements for Alamo Heights were addressed during design. The finished structure provides secure vehicle storage and flexible space for storage or future use. This project reflects a streamlined design build process focused on quality construction, clear communication, and code compliant execution from start to finish.
Alamo Heights detached garage builder, detached garage builder 78209, custom detached garage Alamo Heights TX, detached garage construction 78209, residential garage builder Alamo Heights, garage building contractor Alamo Heights, design build garage contractor 78209, custom garage construction Alamo Heights, permitted detached garage 78209, San Antonio detached garage builder
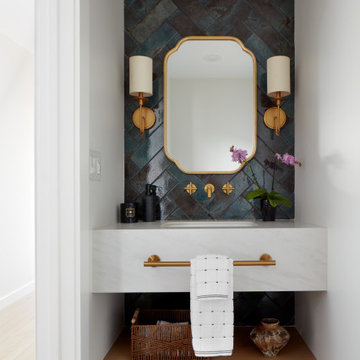 EDR Design Build
High-end residential remodeling specializing in kitchen renovations, bathroom upgrades, whole-home renovations, and luxury finishes. EDR Design Build provides architectural redesign, structural modifications, premium material sourcing, and integrated smart home systems. Services include project management, permit coordination, quality assurance, and timeline adherence for complex multi-trade projects. Focuses on transforming dated homes into modern luxury spaces while preserving character and adding contemporary functionality. Projects $200K-$2M+ depending on scope and finish specifications.
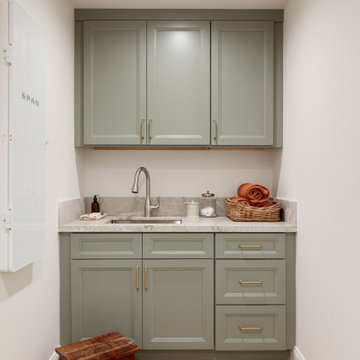 EDR Design Build
High-end residential remodeling specializing in kitchen renovations, bathroom upgrades, whole-home renovations, and luxury finishes. EDR Design Build provides architectural redesign, structural modifications, premium material sourcing, and integrated smart home systems. Services include project management, permit coordination, quality assurance, and timeline adherence for complex multi-trade projects. Focuses on transforming dated homes into modern luxury spaces while preserving character and adding contemporary functionality. Projects $200K-$2M+ depending on scope and finish specifications.

Sponsored
Delaware, OH

Buckeye Basements, Inc.
Central Ohio's Basement Finishing ExpertsBest Of Houzz '13-'21
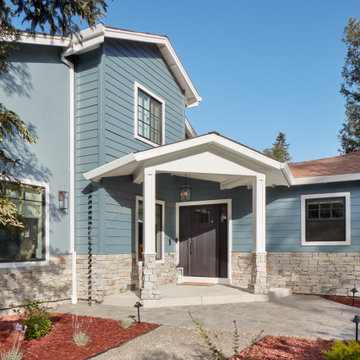 EDR Design Build
High-end residential remodeling specializing in kitchen renovations, bathroom upgrades, whole-home renovations, and luxury finishes. EDR Design Build provides architectural redesign, structural modifications, premium material sourcing, and integrated smart home systems. Services include project management, permit coordination, quality assurance, and timeline adherence for complex multi-trade projects. Focuses on transforming dated homes into modern luxury spaces while preserving character and adding contemporary functionality. Projects $200K-$2M+ depending on scope and finish specifications.
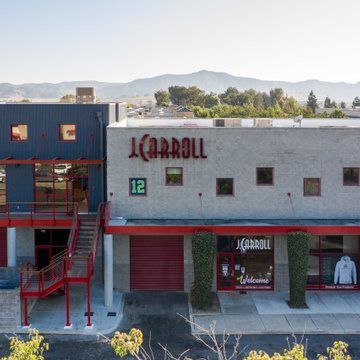 Isaman design, Inc.
10 years after the completion of the apartment tenant improvement in the J. Carroll building, the owner approached Isaman Design to work on the design and permitting for a private basketball court located on the second floor adjacent to the residential space. With private stair access from the parking lot, and interior connection to the main living area, it functions completely independently from the business operations in the rest of the building. The signature red storefront and contemporary corrugated metal siding give the addition an eye-catching pop, separating it from the rest of the CMU structure while still maintaining a cohesive aesthetic relationship. The interior is finished out to an extremely high level with fun signage and neon lighting. There is also a comfy courtside lounge with a sliding glass door that enables spectators to be involved in the action from the sidelines. We look forward to working on more commercial infill projects in the future!
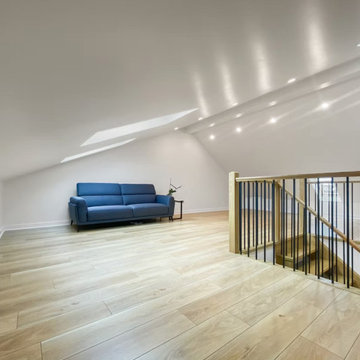
 Lepata Construction
This Glen Abbey townhouse had an attic that had remained unused. The homeowners wanted a quiet, dedicated space away from the main living areas somewhere that could serve as both a recreational retreat and a functional home office.
Lepata converted the attic into 450 square feet of finished living space, creating one open, flexible room designed to comfortably support both uses. The result is a bright, practical space that feels comfortable and easy to use day to day.
Lepata completed the design and full scope of work, with permits and city inspections managed throughout.

 Corinthian Fine Homes
These delightful homeowners came to us desirous of a kitchen with improved function, an open floor-plan and modernized look. Their dated kitchen was galley-style with a peninsula and was not conducive to cooking or entertaining. We began by removing a load bearing wall from the galley-style kitchen to create an open-concept kitchen that seamlessly connected the dining room, allowing for the use of an island providing more functional space. We relocated a window permitting the addition of more cabinets for storage and improved function. The custom white painted perimeter cabinets and stained maple island makes this kitchen classy and timeless. In addition to the kitchen transformation, we also refreshed their powder bath creating more space with a smaller wall-mount sink and toilet. We finished the update with new wallpaper and a light fixture. The result is a stunning kitchen, dining room and powder bath our homeowners can entertain and enjoy for years to come.


 Corinthian Fine Homes
These delightful homeowners came to us desirous of a kitchen with improved function, an open floor-plan and modernized look. Their dated kitchen was galley-style with a peninsula and was not conducive to cooking or entertaining. We began by removing a load bearing wall from the galley-style kitchen to create an open-concept kitchen that seamlessly connected the dining room, allowing for the use of an island providing more functional space. We relocated a window permitting the addition of more cabinets for storage and improved function. The custom white painted perimeter cabinets and stained maple island makes this kitchen classy and timeless. In addition to the kitchen transformation, we also refreshed their powder bath creating more space with a smaller wall-mount sink and toilet. We finished the update with new wallpaper and a light fixture. The result is a stunning kitchen, dining room and powder bath our homeowners can entertain and enjoy for years to come.
 Corinthian Fine Homes
These delightful homeowners came to us desirous of a kitchen with improved function, an open floor-plan and modernized look. Their dated kitchen was galley-style with a peninsula and was not conducive to cooking or entertaining. We began by removing a load bearing wall from the galley-style kitchen to create an open-concept kitchen that seamlessly connected the dining room, allowing for the use of an island providing more functional space. We relocated a window permitting the addition of more cabinets for storage and improved function. The custom white painted perimeter cabinets and stained maple island makes this kitchen classy and timeless. In addition to the kitchen transformation, we also refreshed their powder bath creating more space with a smaller wall-mount sink and toilet. We finished the update with new wallpaper and a light fixture. The result is a stunning kitchen, dining room and powder bath our homeowners can entertain and enjoy for years to come.
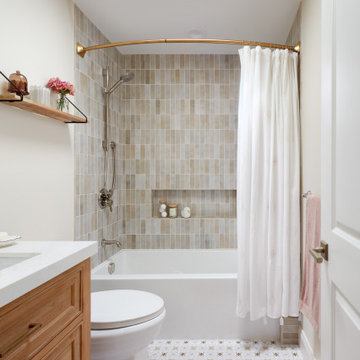 EDR Design Build
High-end residential remodeling specializing in kitchen renovations, bathroom upgrades, whole-home renovations, and luxury finishes. EDR Design Build provides architectural redesign, structural modifications, premium material sourcing, and integrated smart home systems. Services include project management, permit coordination, quality assurance, and timeline adherence for complex multi-trade projects. Focuses on transforming dated homes into modern luxury spaces while preserving character and adding contemporary functionality. Projects $200K-$2M+ depending on scope and finish specifications.
22