
Search results for "Permit individuals" in Home Design Ideas


 Wentzell Flooring Installations Ltd
All photos By Sydney MacLennan Photography
http://sydneytakesphotos.wixsite.com/sydneymaclennanphoto
sydneymaclennanphoto@gmail.com
902-818-1620
 Valia Design

Bold charcoal and blush floral linen wallpaper covers the walls of this dramatic bedroom. Lush blush drapery hangs on acrylic and chrome rods that match the acrylic and chrome four post bed.
Mirrored nightstands and bubble acrylic sconces flank the bed.
Find the right local pro for your project

 Jennifer Ryan Design
The master bathroom was redesigned and reconfigured for a more updated feel. We used custom handmade tiles and beautiful Lux Gold fixtures. The vanity has outlets in the upper cabinets to keep appliances hidden as well as a laundry basket pull out in the lower right cabinets. We disguised the front by making it look like the drawers on the opposite side.
 Sagiper North America
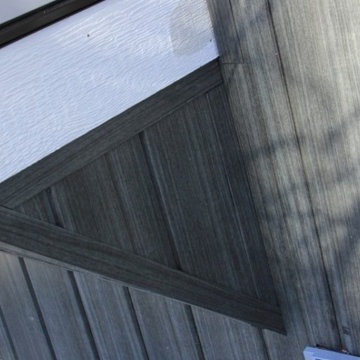
In this exterior home renovation SAGIWALL REF #12 Titanium Coalwood was installed vertically to replace old aluminum siding.
Minimalist home design photo in Edmonton
Minimalist home design photo in Edmonton


Sponsored
Delaware, OH

Buckeye Basements, Inc.
Central Ohio's Basement Finishing ExpertsBest Of Houzz '13-'21
 Village Home Stores

Colorful wall and floor surfaces in a new home built in Bettendorf Iowa. Featured: Burgundy glossy double stack herringbone backsplash tile from Ceramic Tile Works Lifestyle Oasis series. Paramount RigidCORE luxury vinyl plank floating floor in Keystone Eagle ROck color. Custom tiled shower with Kaptur Verde Raku reeded texture wall tiles by Ceramic Tile Works. Tile and flooring by Village Home Stores for Silverthorne Homebuilders of the Quad Cities.
 Meoded Paints & Decoration
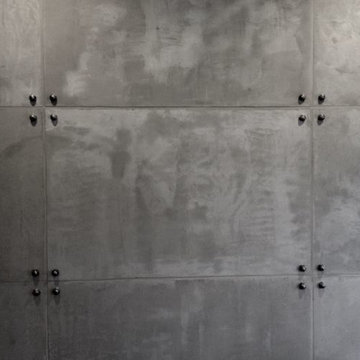
Golmex Plaster is a multi purpose concrete finish product manufactured with hydrated lime and a polymer concrete mix for modern wall finishes. Golmex is applied in the same manner as plaster with a trowel. It is available as a dry mix in quarts, gallons and five pound bags. For more info visit: www.meodedpaint.com .




 LUCY LAGO
VILLA THEA is divine place for a luxury life on Zakynthos Island. Designed by architect Lucy Lago. The philosophy of the project is to find a balance between the architectural design and the environment. The villa has flowing natural forms, subtle curves in every line. Despite the construction of the building, the villa seems to float on the expanse of the mountain hill of the Keri region. The smoothness of the forms can be traced throughout the project, from the functional solution on the plan and ending with the terraces and the pool around the villa. This project has style and identity. The villa will be an expensive piece of jewelry placed in the vastness of nature. The architectural uniqueness and originality will make villa Thea special in the architectural portfolio of the whole world. Combining futurism with naturism is a step into the future. The use of modern technologies, ecological construction methods put the villa one step higher, and its significance is greater. It is possible to create the motives of nature and in the same time to touch the space theme on the Earth. Villa consists by open living, dining and kitchen area, 8 bedrooms, 7 bathrooms, gym, cellar, storage, big swimming pool, garden and parking areas. The interior of the villa is one piece with the entire architectural project designed by Lucy Lago. Organic shapes and curved, flowing lines are part of the space. For the interior, selected white, light shades, glass and reflective surfaces. All attention is directed to the panoramic sea view from the window. Beauty in every single detail, special attention to natural and artificial light. Green plants are the accents of the interior and remind us that we are on the wonderful island of Zakynthos.

Sponsored
Columbus, OH

Wannemacher Interiors
Customized Award-Winning Interior Design Solutions in Franklin Cnty OH






Sponsored
Columbus, OH
Wannemacher Interiors
Customized Award-Winning Interior Design Solutions in Franklin Cnty OH


 C.M. Peletz Co. | General Contractors
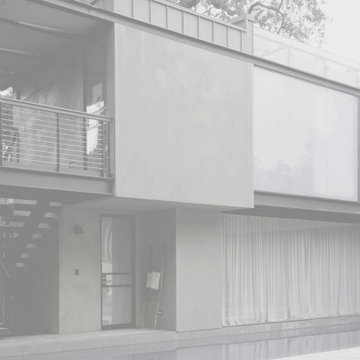
A historic Palo Alto home revitalized with contemporary stylings and a unique floorplan flow.
The client loved the location, but was not in love with the existing architecture. So, as architect Joseph Bellomo said, “We took a historical home and gave it a heart attack.” The home did survive the renovation and addition done in a very contemporary style. The front facade was restored, and the interior was completely changed and modernized with sleek base and trim lines, and an interior smooth plaster wall system. The additions for this project included a pool house, studio and offices include plaster, zinc and glass exterior finishes, and smooth plaster walls with epoxy and maple floors. The pool which is the centerpiece of the courtyard has an infinity edge and butts up to the lower floor top-to-bottom window.

12