
Search results for "Permit physicians" in Home Design Ideas



 K Squared Builders - Dale Kramer
Warmly Inviting
"The Dining and Mud Rooms"
After converting the tiny kitchen into a mudroom with a centered doorway, the typical daily accumulated shoes, backpacks and coats now can easily be hidden from view simply by sliding together the unique re-purposed barn doors. Narrow openings to the left and right were enlarged inviting guests to explore the warm and fun new spaces while allowing plenty of room to expand the table

Find the right local pro for your project

 Red House Design Build
beautiful and bright kitchen with vaulted ceilings, skylights for added natural light and thoguhtful details at every corner.
Inspiration for a coastal l-shaped open concept kitchen remodel in Providence with shaker cabinets, blue cabinets, marble countertops and an island
Inspiration for a coastal l-shaped open concept kitchen remodel in Providence with shaker cabinets, blue cabinets, marble countertops and an island





Sponsored
Delaware, OH

Buckeye Basements, Inc.
Central Ohio's Basement Finishing ExpertsBest Of Houzz '13-'21



 Moda Kitchen and Bath
Discover our newly remodeled kitchen, where elegance meets functionality. Featuring Ulracraft cabinetry and stunning MSI Calacatta Laza quartz countertop, this design exudes both sophistication and beauty. Perfect for cooking, entertaining, and enjoying every moment in style. Marble Backsplash.




 ARTANA
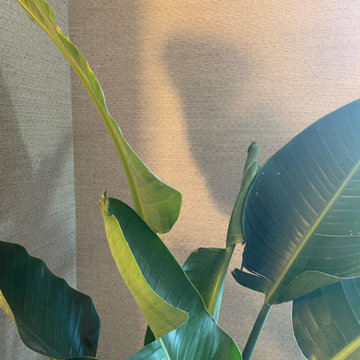
I placed this Fiddlehead to activate a dull corner and to keep the plant close to sunlight per its instructions. Here the light dances on the plant which casts a shadow onto the wall- adding more intrigue. It truly is another lovely (understated moment). SAY YES TO THE POWER OF PLANTS. Preferably, I use living plants for my client’s psyche and to have these green living cells keep them company. However, if one can't commit to keeping plants alive, then go for the silk!






 Novale Renovations
Main Bathroom
Example of a large minimalist master gray tile gray floor and single-sink freestanding bathtub design in Sydney with light wood cabinets, a two-piece toilet, white walls, a vessel sink, solid surface countertops, a hinged shower door, white countertops, a niche and a floating vanity
Example of a large minimalist master gray tile gray floor and single-sink freestanding bathtub design in Sydney with light wood cabinets, a two-piece toilet, white walls, a vessel sink, solid surface countertops, a hinged shower door, white countertops, a niche and a floating vanity



60