
Search results for "Permit physicians" in Home Design Ideas

 Da Ponte & Silva
white lacquered door
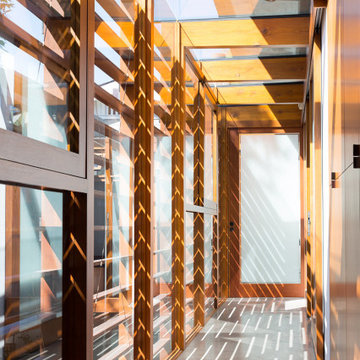
Trendy ceramic tile, brown floor and wall paneling hallway photo with white walls
Trendy ceramic tile, brown floor and wall paneling hallway photo with white walls

 KCBR Design | Remodel
Transforming this primary bathroom required a well-thought-out design plan to maximize the limited space. The enlarged shower and expanded vanity area offer enhanced functionality, while a crisp black-and-white palette brings serene, modern elegance. From thoughtful design guidance to meticulous planning, expert craftsmanship, and seamless project management, this project was a full team effort that resulted in a beautifully executed space.


Find the right local pro for your project


 Marlene Dennis Design
Foyer - mid-sized traditional dark wood floor foyer idea in DC Metro with beige walls


 12 Brothers Construction LLC
Close-up of the tiled shower niche set into the green finger tile in Bellevue.
Bathroom - contemporary bathroom idea in Seattle
Bathroom - contemporary bathroom idea in Seattle

Sponsored
Delaware, OH

Buckeye Basements, Inc.
Central Ohio's Basement Finishing ExpertsBest Of Houzz '13-'21





 Silver Maple Construction LLC
Photography by Susan Teare
Inspiration for a large rustic wooden u-shaped staircase remodel in Burlington with painted risers
Inspiration for a large rustic wooden u-shaped staircase remodel in Burlington with painted risers


 The Renowned Group
Mid-sized transitional 3/4 beige tile and porcelain tile porcelain tile and beige floor alcove bathtub photo in Dallas with flat-panel cabinets, brown cabinets, a two-piece toilet, an undermount sink, quartz countertops, a hinged shower door and beige walls

 Perfect Inredning AB
Rickard Eriksson
Elegant light wood floor kitchen photo in Stockholm with an undermount sink, granite countertops, white backsplash, ceramic backsplash and stainless steel appliances
Elegant light wood floor kitchen photo in Stockholm with an undermount sink, granite countertops, white backsplash, ceramic backsplash and stainless steel appliances




 Eisenbrandt Companies
Design and build by Eisenbrandt Companies, this charming and elegant open-concept home with vaulted ceilings, custom built-ins, and timeless fireplace in the heart of Ruxton, Maryland. Conjoined with the kitchen, dining room and foyer, the magnitude of windows illuminate the plane for a bright space to entertain. Three bedrooms, three bathrooms and a primary suite with a walk in closet and large bath. Finished basement that opens up to an outdoor patio. Mudroom built-ins adjacent to the metal custom railings. Isokern fireplace with taj mahal stone to match kitchen countertops. Custom inset cabinets with gold hardware and a quaint pantry tucked away by a frosted pocket door. Stunning entryway with bold black accents.
 Board + Batten Architecture & Design
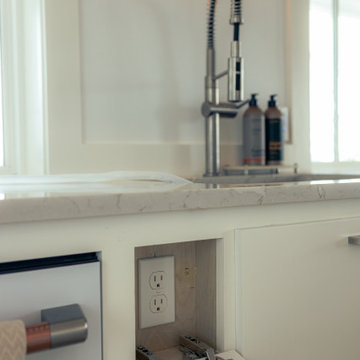
The outlet you have to have, placed where it won't ruin anything - recessed into the cabinet, behind a flip down drawer cover and out of the counter sightline entirely. Under-shelf LED strip lighting above, commercial spring faucet at the sink, countertop edge detail. The unglamorous stuff, handled. Marco Polo House, Cinnamon Shore, Port Aransas.
 Window Film Chicago
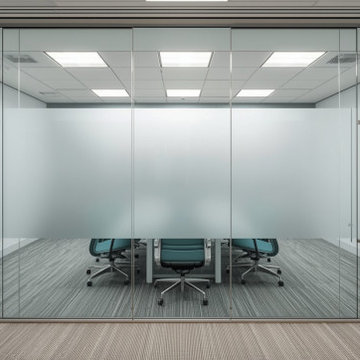
This Chicago office space needed privacy without sacrificing natural light. We installed frosted privacy window film on the conference room glass walls, providing complete privacy while keeping the space bright and open. Available in dozens of decorative patterns for both residential and commercial applications.

 Laidlaw Schultz architects
The project’s starting point was to understand the building’s original post and beam structure and to use that internal logic to formulate a sympathetic remodel. With an emphasis on the upper back unit, the owner’s private residence within this recently purchased Edward Killingsworth triplex, the first order of business was to strip the excess out and to return the complex to something that resembled the original. With a limited budget, the tact was to restore where possible, and to insert where needed, but always with a sympathetic eye. The kitchen quickly became the primary focus and it was soon realized that by removing the division between the existing galley and family room that the essence of the structural system could be revealed. Once opened the datum of the layered beams was adhered to with the kitchen reinforcing this overhead water line. The primary internal wall was then highlighted with a new wood veneer with the refrigerator recessed (borrowing a bit of space from the master closet) and the existing heater chromed.
64