
Search results for "Permits guests" in Home Design Ideas
 Level Design Build

This backyard garden studio with a modern design provides a comfortable and stylish retreat for a home office, art studio, cottage bunkie or for backyard entertaining. The layout features two built in work stations, and a built-in sofa bench that can be used for reading, watching televisions or an afternoon nap. A second story loft provides space for storage, a kid's play area or a separate space for lounging. With a footprint just over 100 square feet, this studio makes efficient use of space while minimizing the footprint of the backyard and may be constructed without a permit in many jurisdictions (check your local building code).
 KitchenLab Interiors
Coconut Grove is Southwest of Miami beach near coral gables and south of downtown. It’s a very lush and charming neighborhood. It’s one of the oldest neighborhoods and is protected historically. It hugs the shoreline of Biscayne Bay. The 10,000sft project was originally built
17 years ago and was purchased as a vacation home. Prior to the renovation the owners could not get past all the brown. He sails and they have a big extended family with 6 kids in between them. The clients wanted a comfortable and causal vibe where nothing is too precious. They wanted to be able to sit on anything in a bathing suit. KitchenLab interiors used lots of linen and indoor/outdoor fabrics to ensure durability. Much of the house is outside with a covered logia.

The design doctor ordered the 1st prescription for the house- retooling but not gutting. The clients wanted to be living and functioning in the home by November 1st with permits the construction began in August. The KitchenLab Interiors (KLI) team began design in May so it was a tight timeline! KLI phased the project and did a partial renovation on all guest baths. They waited to do the master bath until May. The home includes 7 bathrooms + the master. All existing plumbing fixtures were Waterworks so KLI kept those along with some tile but brought in Tabarka tile. The designers wanted to bring in vintage hacienda Spanish with a small European influence- the opposite of Miami modern. One of the ways they were able to accomplish this was with terracotta flooring that has patina. KLI set out to create a boutique hotel where each bath is similar but different. Every detail was designed with the guest in mind- they even designed a place for suitcases.
 Modern Citi Group: Renovations & Remodeling
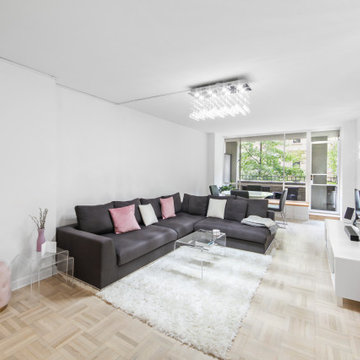
Modern Citi Group helped our clients Chris & Cinzia complete a full renovation of their three-bedroom Upper East Side apartment: master bedroom, guest bedroom, office, living room, hallway, closets, kitchen, and two bathrooms. Clients wanted the apartment to feel like their own with a modern style and fresh look.
The design challenge was to deliver an upscale aesthetic for the entire apartment at a feasible price. Chris & Cinzia wanted to open up their space, make it brighter, and also focus on making sure they have a lot of closet space. The designers worked on several layouts and design visualizations so they had options. Finally, the choice was made and the family felt confident in their decision.
Once the permits were filed and approved, the full apartment renovation began. During the building phase, the construction team renovated two bathrooms, completely reconfigured closets in all rooms, and made layout changes. They meticulously placed the exquisite and unique, Calacatta Classique quartz to serve as a floating countertop with a waterfall on both sides, and a backsplash slab, to give the kitchen a luxurious look. In order to maximize the space, the kitchen was opened up towards the dining area for an open concept that is sure to impress. In a matter of twelve weeks, Chris & Cinzia had a new three-bedroom home that fits their style, and vision and increased their home value for future resale.
Find the right local pro for your project
 Madison Builders
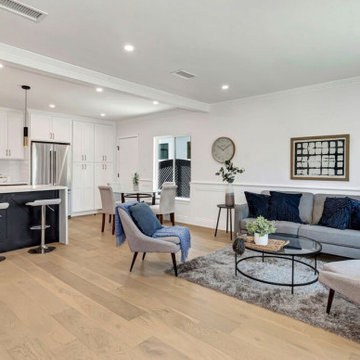
Welcome Home to on one of the most sought-after streets in West Westchester, this newly remodeled Colegio 3B + 2B 1357 sq ft. home with a fully permitted finished 1B + 1B 360 sq. ft ADU is a must-see. Perched above the knoll you enter into a stunning open-concept living space that is flooded with natural light, recessed lighting and French engineered hardwood floors throughout. Enjoy the gourmet chef's kitchen with an expansive island, custom white cabinetry, pendant lighting, all-new luxury Kitchen Aid appliances, wine fridge and stunning quartz countertops with backsplash. Beautifully reimagined primary bedroom has spacious walk in closet with gorgeous private en suite bathroom. What makes this house special is the fully functional separate ADU. The guest house boasts all stainless steel appliances, large private bath and its own washer/dryer hook ups. Convert into an office, or rent out for additional income.
 Modern Citi Group: Renovations & Remodeling
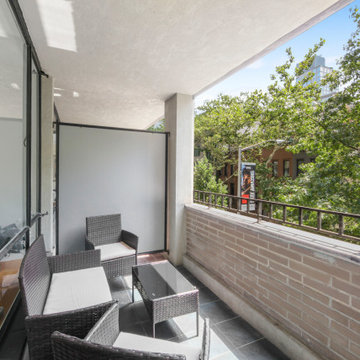
Modern Citi Group helped our clients Chris & Cinzia complete a full renovation of their three-bedroom Upper East Side apartment: master bedroom, guest bedroom, office, living room, hallway, closets, kitchen, and two bathrooms. Clients wanted the apartment to feel like their own with a modern style and fresh look.
The design challenge was to deliver an upscale aesthetic for the entire apartment at a feasible price. Chris & Cinzia wanted to open up their space, make it brighter, and also focus on making sure they have a lot of closet space. The designers worked on several layouts and design visualizations so they had options. Finally, the choice was made and the family felt confident in their decision.
Once the permits were filed and approved, the full apartment renovation began. During the building phase, the construction team renovated two bathrooms, completely reconfigured closets in all rooms, and made layout changes. They meticulously placed the exquisite and unique, Calacatta Classique quartz to serve as a floating countertop with a waterfall on both sides, and a backsplash slab, to give the kitchen a luxurious look. In order to maximize the space, the kitchen was opened up towards the dining area for an open concept that is sure to impress. In a matter of twelve weeks, Chris & Cinzia had a new three-bedroom home that fit their style, vision and increased their home value for future resale.
 Modern Citi Group: Renovations & Remodeling
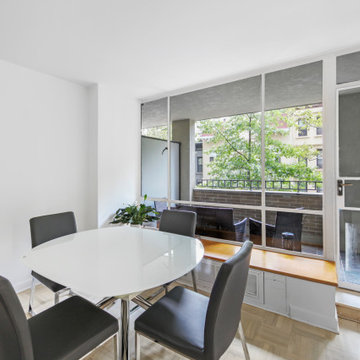
Modern Citi Group helped our clients Chris & Cinzia complete a full renovation of their three-bedroom Upper East Side apartment: master bedroom, guest bedroom, office, living room, hallway, closets, kitchen, and two bathrooms. Clients wanted the apartment to feel like their own with a modern style and fresh look.
The design challenge was to deliver an upscale aesthetic for the entire apartment at a feasible price. Chris & Cinzia wanted to open up their space, make it brighter, and also focus on making sure they have a lot of closet space. The designers worked on several layouts and design visualizations so they had options. Finally, the choice was made and the family felt confident in their decision.
Once the permits were filed and approved, the full apartment renovation began. During the building phase, the construction team renovated two bathrooms, completely reconfigured closets in all rooms, and made layout changes. They meticulously placed the exquisite and unique, Calacatta Classique quartz to serve as a floating countertop with a waterfall on both sides, and a backsplash slab, to give the kitchen a luxurious look. In order to maximize the space, the kitchen was opened up towards the dining area for an open concept that is sure to impress. In a matter of twelve weeks, Chris & Cinzia had a new three-bedroom home that fits their style, and vision and increased their home value for future resale.
 Modern Citi Group: Renovations & Remodeling
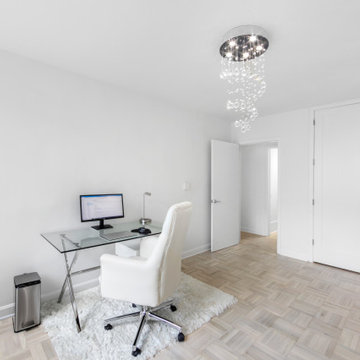
Modern Citi Group helped our clients Chris & Cinzia complete a full renovation of their three-bedroom Upper East Side apartment: master bedroom, guest bedroom, office, living room, hallway, closets, kitchen, and two bathrooms. Clients wanted the apartment to feel like their own with a modern style and fresh look.
The design challenge was to deliver an upscale aesthetic for the entire apartment at a feasible price. Chris & Cinzia wanted to open up their space, make it brighter, and also focus on making sure they have a lot of closet space. The designers worked on several layouts and design visualizations so they had options. Finally, the choice was made and the family felt confident in their decision.
Once the permits were filed and approved, the full apartment renovation began. During the building phase, the construction team renovated two bathrooms, completely reconfigured closets in all rooms, and made layout changes. They meticulously placed the exquisite and unique, Calacatta Classique quartz to serve as a floating countertop with a waterfall on both sides, and a backsplash slab, to give the kitchen a luxurious look. In order to maximize the space, the kitchen was opened up towards the dining area for an open concept that is sure to impress. In a matter of twelve weeks, Chris & Cinzia had a new three-bedroom home that fit their style, vision and increased their home value for future resale.


 Modern Citi Group: Renovations & Remodeling
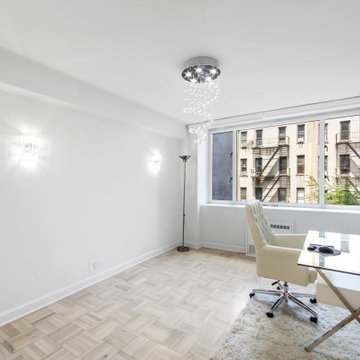
Modern Citi Group helped our clients Chris & Cinzia complete a full renovation of their three-bedroom Upper East Side apartment: master bedroom, guest bedroom, office, living room, hallway, closets, kitchen, and two bathrooms. Clients wanted the apartment to feel like their own with a modern style and fresh look.
The design challenge was to deliver an upscale aesthetic for the entire apartment at a feasible price. Chris & Cinzia wanted to open up their space, make it brighter, and also focus on making sure they have a lot of closet space. The designers worked on several layouts and design visualizations so they had options. Finally, the choice was made and the family felt confident in their decision.
Once the permits were filed and approved, the full apartment renovation began. During the building phase, the construction team renovated two bathrooms, completely reconfigured closets in all rooms, and made layout changes. They meticulously placed the exquisite and unique, Calacatta Classique quartz to serve as a floating countertop with a waterfall on both sides, and a backsplash slab, to give the kitchen a luxurious look. In order to maximize the space, the kitchen was opened up towards the dining area for an open concept that is sure to impress. In a matter of twelve weeks, Chris & Cinzia had a new three-bedroom home that fit their style, vision and increased their home value for future resale.
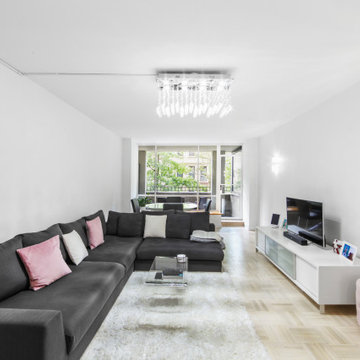 Modern Citi Group: Renovations & Remodeling
Modern Citi Group helped our clients Chris & Cinzia complete a full renovation of their three-bedroom Upper East Side apartment: master bedroom, guest bedroom, office, living room, hallway, closets, kitchen, and two bathrooms. Clients wanted the apartment to feel like their own with a modern style and fresh look.
The design challenge was to deliver an upscale aesthetic for the entire apartment at a feasible price. Chris & Cinzia wanted to open up their space, make it brighter, and also focus on making sure they have a lot of closet space. The designers worked on several layouts and design visualizations so they had options. Finally, the choice was made and the family felt confident in their decision.
Once the permits were filed and approved, the full apartment renovation began. During the building phase, the construction team renovated two bathrooms, completely reconfigured closets in all rooms, and made layout changes. They meticulously placed the exquisite and unique, Calacatta Classique quartz to serve as a floating countertop with a waterfall on both sides, and a backsplash slab, to give the kitchen a luxurious look. In order to maximize the space, the kitchen was opened up towards the dining area for an open concept that is sure to impress. In a matter of twelve weeks, Chris & Cinzia had a new three-bedroom home that fit their style, and vision and increased their home value for future resale.
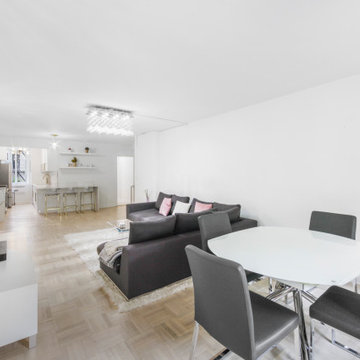 Modern Citi Group: Renovations & Remodeling
Modern Citi Group helped our clients Chris & Cinzia complete a full renovation of their three-bedroom Upper East Side apartment: master bedroom, guest bedroom, office, living room, hallway, closets, kitchen, and two bathrooms. Clients wanted the apartment to feel like their own with a modern style and fresh look.
The design challenge was to deliver an upscale aesthetic for the entire apartment at a feasible price. Chris & Cinzia wanted to open up their space, make it brighter, and also focus on making sure they have a lot of closet space. The designers worked on several layouts and design visualizations so they had options. Finally, the choice was made and the family felt confident in their decision.
Once the permits were filed and approved, the full apartment renovation began. During the building phase, the construction team renovated two bathrooms, completely reconfigured closets in all rooms, and made layout changes. They meticulously placed the exquisite and unique, Calacatta Classique quartz to serve as a floating countertop with a waterfall on both sides, and a backsplash slab, to give the kitchen a luxurious look. In order to maximize the space, the kitchen was opened up towards the dining area for an open concept that is sure to impress. In a matter of twelve weeks, Chris & Cinzia had a new three-bedroom home that fit their style, and vision and increased their home value for future resale.
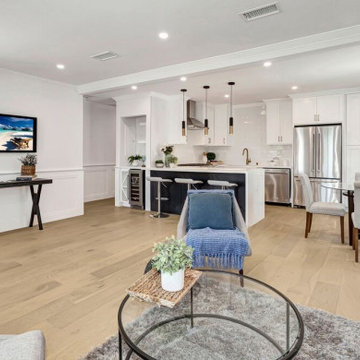 Madison Builders
Welcome Home to on one of the most sought-after streets in West Westchester, this newly remodeled Colegio 3B + 2B 1357 sq ft. home with a fully permitted finished 1B + 1B 360 sq. ft ADU is a must-see. Perched above the knoll you enter into a stunning open-concept living space that is flooded with natural light, recessed lighting and French engineered hardwood floors throughout. Enjoy the gourmet chef's kitchen with an expansive island, custom white cabinetry, pendant lighting, all-new luxury Kitchen Aid appliances, wine fridge and stunning quartz countertops with backsplash. Beautifully reimagined primary bedroom has spacious walk in closet with gorgeous private en suite bathroom. What makes this house special is the fully functional separate ADU. The guest house boasts all stainless steel appliances, large private bath and its own washer/dryer hook ups. Convert into an office, or rent out for additional income.
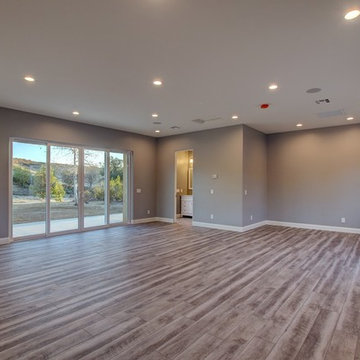
 Carrington Construction
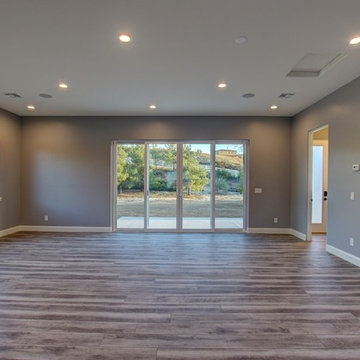
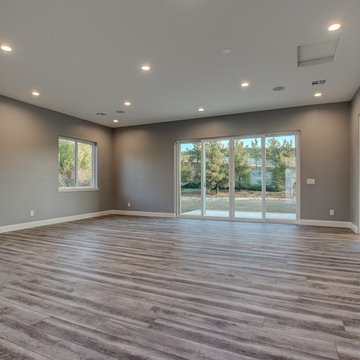
These Carrington Construction clients have a beautiful huge backyard with a pool. They came to us wanting to build a multi-use living space that could be used as a guest house, game room and a pool house. The 723 Square Foot addition was designed and built to seamlessly add more usable living space, while making sure it looked like a part of the original home.
– Soils test, Civil and Structural Engineering, Architectural plans, and County permits
– Designed bathroom and finishes after receiving full architectural plans.
– Initial grading and trenching, placed footings and foundation
– Extended roof line and installed Eagle tile roof system to match existing
– New plumbing and electrical for interior and exterior outlets and light fixtures.
– Framed new walls and insulated new walls. Drywall in Santa Fe finish.
– Installed new Milgard Montecito windows with white frames, double sliding glass doors, 2 exterior French doors, and 1 interior door, including door hardware and trim throughout.
– Installed luxury vinyl plank in Mont Blanc Driftwood.
– Installed a 2-Ton 14 Seer split HVAC system with digital thermometer.
– Bathroom:
– Installed Paladino Albanella Polished 12×24 at shower walls and Paladino Albanella Matte 2”x2” Mosaic at soap niche and floor.
– Installed custom glass enclosure.
– Installed Wyndham Collection white vanity, sink, and marble countertop.
– Painted new stucco to match existing house. Painted interior walls and trim.
– Re-routed solar over existing garage.
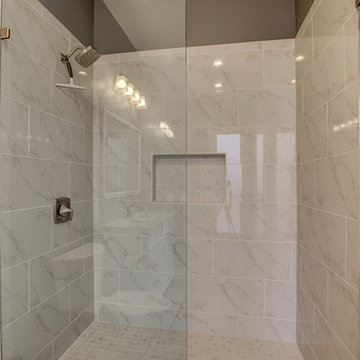 Carrington Construction
These Carrington Construction clients have a beautiful huge backyard with a pool. They came to us wanting to build a multi-use living space that could be used as a guest house, game room and a pool house. The 723 Square Foot addition was designed and built to seamlessly add more usable living space, while making sure it looked like a part of the original home.
– Soils test, Civil and Structural Engineering, Architectural plans, and County permits
– Designed bathroom and finishes after receiving full architectural plans.
– Initial grading and trenching, placed footings and foundation
– Extended roof line and installed Eagle tile roof system to match existing
– New plumbing and electrical for interior and exterior outlets and light fixtures.
– Framed new walls and insulated new walls. Drywall in Santa Fe finish.
– Installed new Milgard Montecito windows with white frames, double sliding glass doors, 2 exterior French doors, and 1 interior door, including door hardware and trim throughout.
– Installed luxury vinyl plank in Mont Blanc Driftwood.
– Installed a 2-Ton 14 Seer split HVAC system with digital thermometer.
– Bathroom:
– Installed Paladino Albanella Polished 12×24 at shower walls and Paladino Albanella Matte 2”x2” Mosaic at soap niche and floor.
– Installed custom glass enclosure.
– Installed Wyndham Collection white vanity, sink, and marble countertop.
– Painted new stucco to match existing house. Painted interior walls and trim.
– Re-routed solar over existing garage.

Sponsored
Sunbury, OH

J.Holderby - Renovations
Franklin County's Leading General Contractors - 2X Best of Houzz!
 Che Interiors

The client came to us looking for a bathroom remodel for their Glen Park home. They had two seemingly opposing interests—creating a spa getaway and a child-friendly bathroom.
The space served many roles. It was the main guest restroom, mom’s get-ready and relax space, and the kids’ stomping grounds. We took all of these functional needs and incorporated them with mom’s aesthetic goals.
First, we doubled the medicine cabinets to provide ample storage space. Rounded-top, dark metal mirrors created a soft but modern appearance. Then, we paired these with a wooden floating vanity with black hardware and a simple white sink. This piece brought in a natural, spa feel and made space for the kids to store their step stool.
We enveloped the room with a simple stone floor and white subway tiles set vertically to elongate the small space.
As the centerpiece, we chose a large, sleek tub and surrounded it in an entirely unique textured stone tile. Tactile and warm, the tile created a soothing, restful environment. We added an inset for storage, plenty of black metal hooks for the kids’ accessories, and modern black metal faucets and showerheads.
Finally, we accented the space with orb sconces for a starlet illusion.
Once the design was set, we prepared site measurements and permit drawings, sourced all materials, and vetted contractors. We assisted in working with vendors and communicating between all parties.
This little space now serves as the portfolio piece of the home.
 Carrington Construction
These Carrington Construction clients have a beautiful huge backyard with a pool. They came to us wanting to build a multi-use living space that could be used as a guest house, game room and a pool house. The 723 Square Foot addition was designed and built to seamlessly add more usable living space, while making sure it looked like a part of the original home.
– Soils test, Civil and Structural Engineering, Architectural plans, and County permits
– Designed bathroom and finishes after receiving full architectural plans.
– Initial grading and trenching, placed footings and foundation
– Extended roof line and installed Eagle tile roof system to match existing
– New plumbing and electrical for interior and exterior outlets and light fixtures.
– Framed new walls and insulated new walls. Drywall in Santa Fe finish.
– Installed new Milgard Montecito windows with white frames, double sliding glass doors, 2 exterior French doors, and 1 interior door, including door hardware and trim throughout.
– Installed luxury vinyl plank in Mont Blanc Driftwood.
– Installed a 2-Ton 14 Seer split HVAC system with digital thermometer.
– Bathroom:
– Installed Paladino Albanella Polished 12×24 at shower walls and Paladino Albanella Matte 2”x2” Mosaic at soap niche and floor.
– Installed custom glass enclosure.
– Installed Wyndham Collection white vanity, sink, and marble countertop.
– Painted new stucco to match existing house. Painted interior walls and trim.
– Re-routed solar over existing garage.
 Carrington Construction
These Carrington Construction clients have a beautiful huge backyard with a pool. They came to us wanting to build a multi-use living space that could be used as a guest house, game room and a pool house. The 723 Square Foot addition was designed and built to seamlessly add more usable living space, while making sure it looked like a part of the original home.
– Soils test, Civil and Structural Engineering, Architectural plans, and County permits
– Designed bathroom and finishes after receiving full architectural plans.
– Initial grading and trenching, placed footings and foundation
– Extended roof line and installed Eagle tile roof system to match existing
– New plumbing and electrical for interior and exterior outlets and light fixtures.
– Framed new walls and insulated new walls. Drywall in Santa Fe finish.
– Installed new Milgard Montecito windows with white frames, double sliding glass doors, 2 exterior French doors, and 1 interior door, including door hardware and trim throughout.
– Installed luxury vinyl plank in Mont Blanc Driftwood.
– Installed a 2-Ton 14 Seer split HVAC system with digital thermometer.
– Bathroom:
– Installed Paladino Albanella Polished 12×24 at shower walls and Paladino Albanella Matte 2”x2” Mosaic at soap niche and floor.
– Installed custom glass enclosure.
– Installed Wyndham Collection white vanity, sink, and marble countertop.
– Painted new stucco to match existing house. Painted interior walls and trim.
– Re-routed solar over existing garage.
 Carrington Construction
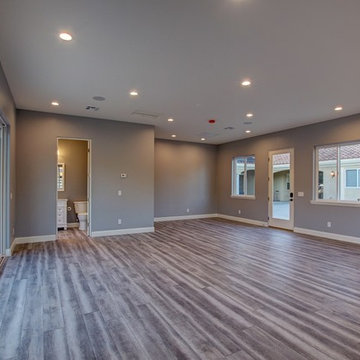
These Carrington Construction clients have a beautiful huge backyard with a pool. They came to us wanting to build a multi-use living space that could be used as a guest house, game room and a pool house. The 723 Square Foot addition was designed and built to seamlessly add more usable living space, while making sure it looked like a part of the original home.
– Soils test, Civil and Structural Engineering, Architectural plans, and County permits
– Designed bathroom and finishes after receiving full architectural plans.
– Initial grading and trenching, placed footings and foundation
– Extended roof line and installed Eagle tile roof system to match existing
– New plumbing and electrical for interior and exterior outlets and light fixtures.
– Framed new walls and insulated new walls. Drywall in Santa Fe finish.
– Installed new Milgard Montecito windows with white frames, double sliding glass doors, 2 exterior French doors, and 1 interior door, including door hardware and trim throughout.
– Installed luxury vinyl plank in Mont Blanc Driftwood.
– Installed a 2-Ton 14 Seer split HVAC system with digital thermometer.
– Bathroom:
– Installed Paladino Albanella Polished 12×24 at shower walls and Paladino Albanella Matte 2”x2” Mosaic at soap niche and floor.
– Installed custom glass enclosure.
– Installed Wyndham Collection white vanity, sink, and marble countertop.
– Painted new stucco to match existing house. Painted interior walls and trim.
– Re-routed solar over existing garage.

Sponsored
Delaware, OH

Buckeye Basements, Inc.
Central Ohio's Basement Finishing ExpertsBest Of Houzz '13-'21
 Carrington Construction
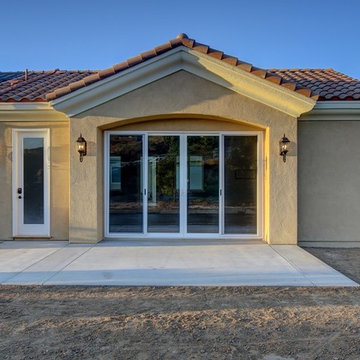
These Carrington Construction clients have a beautiful huge backyard with a pool. They came to us wanting to build a multi-use living space that could be used as a guest house, game room and a pool house. The 723 Square Foot addition was designed and built to seamlessly add more usable living space, while making sure it looked like a part of the original home.
– Soils test, Civil and Structural Engineering, Architectural plans, and County permits
– Designed bathroom and finishes after receiving full architectural plans.
– Initial grading and trenching, placed footings and foundation
– Extended roof line and installed Eagle tile roof system to match existing
– New plumbing and electrical for interior and exterior outlets and light fixtures.
– Framed new walls and insulated new walls. Drywall in Santa Fe finish.
– Installed new Milgard Montecito windows with white frames, double sliding glass doors, 2 exterior French doors, and 1 interior door, including door hardware and trim throughout.
– Installed luxury vinyl plank in Mont Blanc Driftwood.
– Installed a 2-Ton 14 Seer split HVAC system with digital thermometer.
– Bathroom:
– Installed Paladino Albanella Polished 12×24 at shower walls and Paladino Albanella Matte 2”x2” Mosaic at soap niche and floor.
– Installed custom glass enclosure.
– Installed Wyndham Collection white vanity, sink, and marble countertop.
– Painted new stucco to match existing house. Painted interior walls and trim.
– Re-routed solar over existing garage.
 Carrington Construction
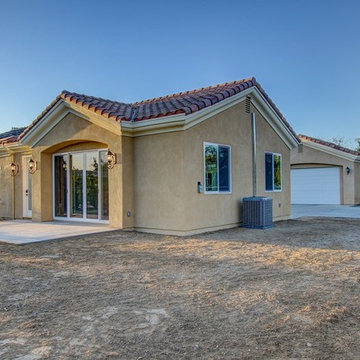
These Carrington Construction clients have a beautiful huge backyard with a pool. They came to us wanting to build a multi-use living space that could be used as a guest house, game room and a pool house. The 723 Square Foot addition was designed and built to seamlessly add more usable living space, while making sure it looked like a part of the original home.
– Soils test, Civil and Structural Engineering, Architectural plans, and County permits
– Designed bathroom and finishes after receiving full architectural plans.
– Initial grading and trenching, placed footings and foundation
– Extended roof line and installed Eagle tile roof system to match existing
– New plumbing and electrical for interior and exterior outlets and light fixtures.
– Framed new walls and insulated new walls. Drywall in Santa Fe finish.
– Installed new Milgard Montecito windows with white frames, double sliding glass doors, 2 exterior French doors, and 1 interior door, including door hardware and trim throughout.
– Installed luxury vinyl plank in Mont Blanc Driftwood.
– Installed a 2-Ton 14 Seer split HVAC system with digital thermometer.
– Bathroom:
– Installed Paladino Albanella Polished 12×24 at shower walls and Paladino Albanella Matte 2”x2” Mosaic at soap niche and floor.
– Installed custom glass enclosure.
– Installed Wyndham Collection white vanity, sink, and marble countertop.
– Painted new stucco to match existing house. Painted interior walls and trim.
– Re-routed solar over existing garage.
 Carrington Construction
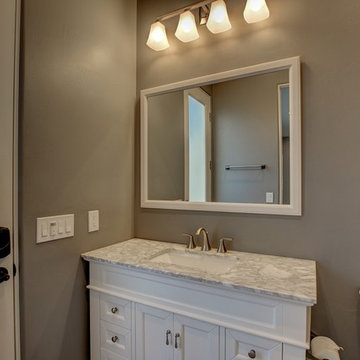
These Carrington Construction clients have a beautiful huge backyard with a pool. They came to us wanting to build a multi-use living space that could be used as a guest house, game room and a pool house. The 723 Square Foot addition was designed and built to seamlessly add more usable living space, while making sure it looked like a part of the original home.
– Soils test, Civil and Structural Engineering, Architectural plans, and County permits
– Designed bathroom and finishes after receiving full architectural plans.
– Initial grading and trenching, placed footings and foundation
– Extended roof line and installed Eagle tile roof system to match existing
– New plumbing and electrical for interior and exterior outlets and light fixtures.
– Framed new walls and insulated new walls. Drywall in Santa Fe finish.
– Installed new Milgard Montecito windows with white frames, double sliding glass doors, 2 exterior French doors, and 1 interior door, including door hardware and trim throughout.
– Installed luxury vinyl plank in Mont Blanc Driftwood.
– Installed a 2-Ton 14 Seer split HVAC system with digital thermometer.
– Bathroom:
– Installed Paladino Albanella Polished 12×24 at shower walls and Paladino Albanella Matte 2”x2” Mosaic at soap niche and floor.
– Installed custom glass enclosure.
– Installed Wyndham Collection white vanity, sink, and marble countertop.
– Painted new stucco to match existing house. Painted interior walls and trim.
– Re-routed solar over existing garage.
39