
Search results for "Permits guests" in Home Design Ideas

 Home Pros Builders Inc.
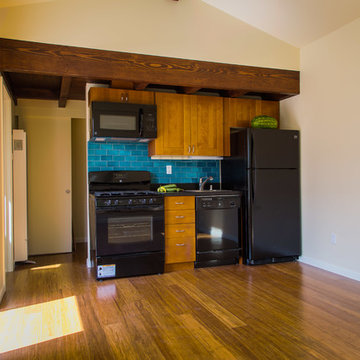
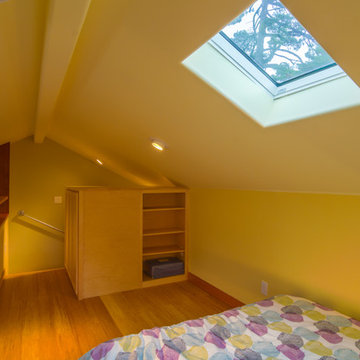
EARN EXTRA INCOME $$$ WITH
GARAGE CONVERSION/ADU
AS OF 2017 LA COUNTY PERMITS HOME OWNERS
TO CONVERT THEIR EXISTING GARAGE INTO
A LEGAL RENTAL INCOME UNIT!
Find the right local pro for your project

Sponsored
Sunbury, OH

J.Holderby - Renovations
Franklin County's Leading General Contractors - 2X Best of Houzz!

 Cathie Hong Interiors
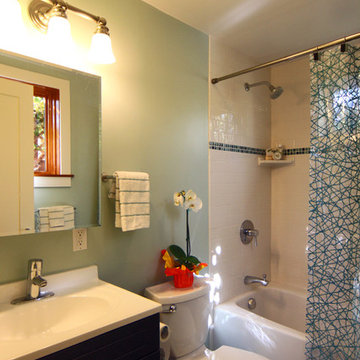
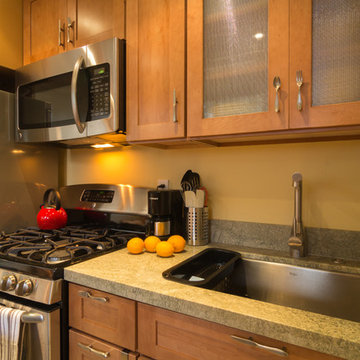


What started as a kitchen and two-bathroom remodel evolved into a full home renovation plus conversion of the downstairs unfinished basement into a permitted first story addition, complete with family room, guest suite, mudroom, and a new front entrance. We married the midcentury modern architecture with vintage, eclectic details and thoughtful materials.
 WM Architects
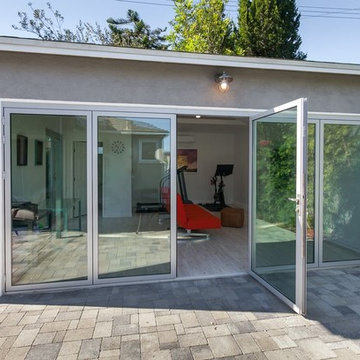
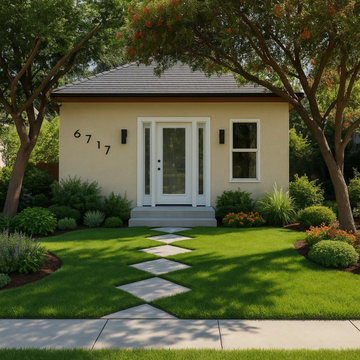
This ADU in Los Angeles adds a compact guest suite. The clean stucco exterior, glass door, and simple landscaping give the space a fresh, welcoming feel.
Designed to blend with the main home while standing on its own, the addition works well as a studio, in-law unit, or rental. We handled the full design and permit plans, keeping the layout efficient and code-compliant for California.
 Renae Cohen Interiors
Photos by Christopher Galluzzo Visuals

Large elegant master white tile and subway tile marble floor alcove shower photo in New York with a vessel sink, open cabinets, dark wood cabinets, white walls, a one-piece toilet and wood countertops
Large elegant master white tile and subway tile marble floor alcove shower photo in New York with a vessel sink, open cabinets, dark wood cabinets, white walls, a one-piece toilet and wood countertops


 Cathie Hong Interiors
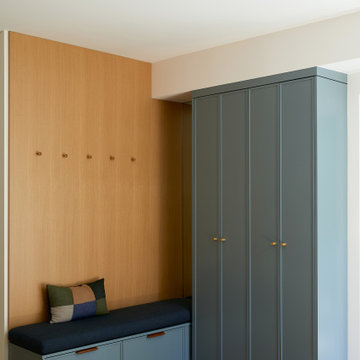
What started as a kitchen and two-bathroom remodel evolved into a full home renovation plus conversion of the downstairs unfinished basement into a permitted first story addition, complete with family room, guest suite, mudroom, and a new front entrance. We married the midcentury modern architecture with vintage, eclectic details and thoughtful materials.
 Cathie Hong Interiors

What started as a kitchen and two-bathroom remodel evolved into a full home renovation plus conversion of the downstairs unfinished basement into a permitted first story addition, complete with family room, guest suite, mudroom, and a new front entrance. We married the midcentury modern architecture with vintage, eclectic details and thoughtful materials.


Sponsored
Delaware, OH

Buckeye Basements, Inc.
Central Ohio's Basement Finishing ExpertsBest Of Houzz '13-'21
 Truitt and White Window and Door Showroom

This 264 square foot prefab home was packaged and brought to the client’s property as just 64 flatpacked components, and assembled from start to finish in six weeks.
AVAVA believes that beautiful design and a commitment to sustainability can work together with the efficiency of prefab to deliver the highest quality housing that the average citizen can afford. This project is intended as a future retirement retreat for a professional couple currently living in San Francisco. It was permitted as a residential secondary dwelling unit according to the planning code in the city of Livermore.
Named Britespace, our prefab models feature a 12’x16’ window wall, and a 14’ ceiling that fills the home with natural light. The interior can be fitted with a full kitchen or simple counter and wetbar, and a full or half bath – or left open for office or guest bedroom use. The Britespace is available in 264, 352, and 480 square foot sizes, and comes in a limited number of design options for interior and exterior finishes.
AVAVA Systems is a full-service prefab flatpack home provider specializing in Accessory Dwelling Unit (ADU) products, and delivering projects from planning and permitting through construction.
 W. David Seidel, AIA - Architect
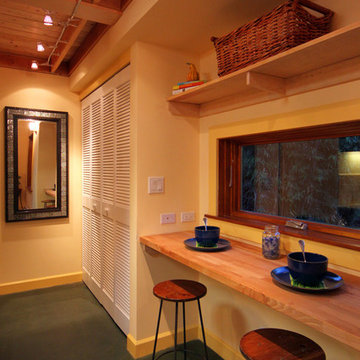
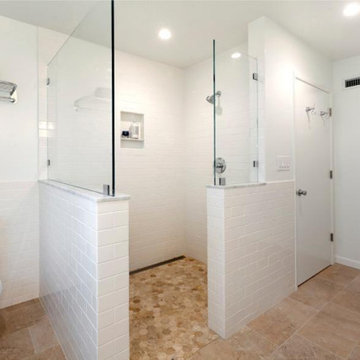
The whole ground floor of this mid-century 2 BR/1BA was unimproved garage space. Only one parking space was required by the S.F. Planning Code so the rest could be transformed into a suite for guests as well as a laundry room for this busy family.
6