
Search results for "Permits guests" in Home Design Ideas
 J&C CONTRACTORS, LLC
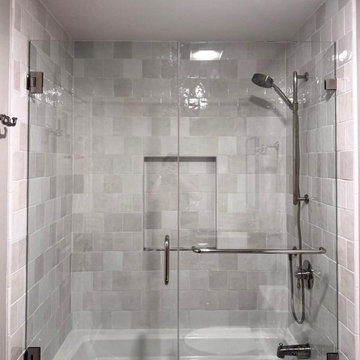

Guest bathroom remodel - We had to demo all of this bathroom to the studs. New plumbing work for tub, vanity and toilet. New electrical, tub, tile installation, custom vanity, shower glass door for tub and permits.
 J&C CONTRACTORS, LLC
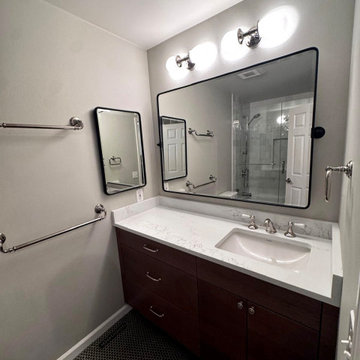
Guest bathroom remodel - We had to demo all of this bathroom to the studs. New plumbing work for tub, vanity and toilet. New electrical, tub, tile installation, custom vanity, shower glass door for tub and permits.
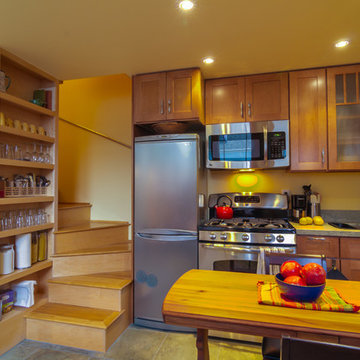
 SHKS Architects
Benjamin Benschneider

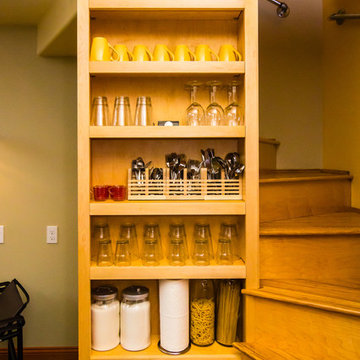
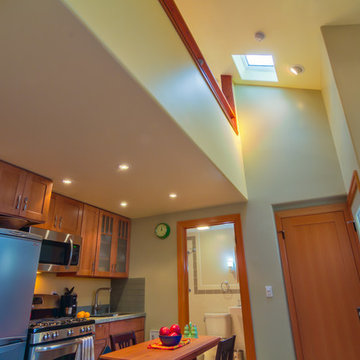
The studio apartment above the garage was permitted under Seattle’s recent zoning policies, designed to encourage affordable housing in single family neighborhoods.
Find the right local pro for your project


 Alleanza Custom Homes
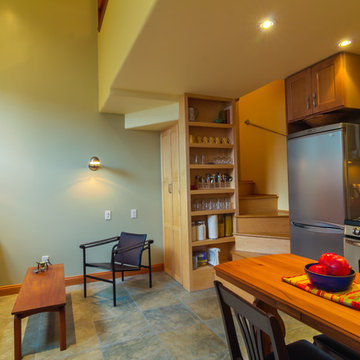
Freestanding bathtub - large traditional master white tile and marble tile laminate floor and gray floor freestanding bathtub idea in Houston with beige walls and a hinged shower door

 Board & Vellum
Photos by Andrew Giammarco Photography.
Example of a small trendy detached guesthouse design in Seattle
Example of a small trendy detached guesthouse design in Seattle

 Shelter Solutions LLC - ADU Specialist
Living room - cottage formal and open concept concrete floor and gray floor living room idea in Portland with white walls and no tv

Sponsored
Columbus, OH

Snider & Metcalf Interior Design, LTD
Leading Interior Designers in Columbus, Ohio & Ponte Vedra, Florida
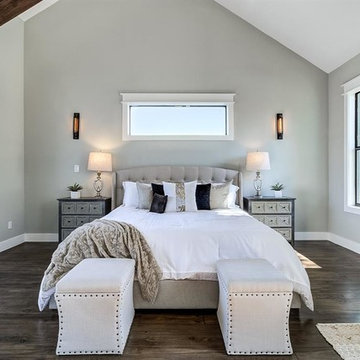
 Houston Plans & Permits, LLC
Har.com

Large arts and crafts master dark wood floor and brown floor bedroom photo in Houston with gray walls and no fireplace
Large arts and crafts master dark wood floor and brown floor bedroom photo in Houston with gray walls and no fireplace

 kitHAUS
Inspiration for a small modern freestanding desk medium tone wood floor study room remodel in Los Angeles with beige walls
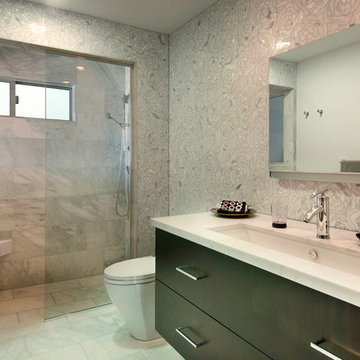
 Marengo Morton Architects
Marengo Morton Architects, Inc. in La Jolla, CA, specializes in Coastal Development Permits, Master Planning, Multi-Family, Residential, Commercial, Restaurant, Hospitality, Development, Code Violations, Forensics and Construction Management.

 Cathie Hong Interiors
What started as a kitchen and two-bathroom remodel evolved into a full home renovation plus conversion of the downstairs unfinished basement into a permitted first story addition, complete with family room, guest suite, mudroom, and a new front entrance. We married the midcentury modern architecture with vintage, eclectic details and thoughtful materials.
 Houston Plans & Permits, LLC
Har.com
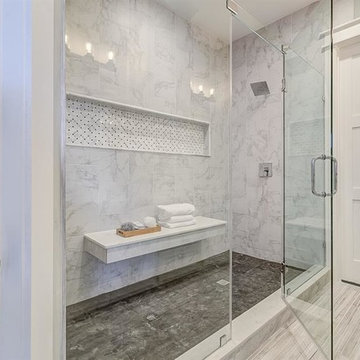
Alcove shower - craftsman marble tile porcelain tile and beige floor alcove shower idea in Houston with gray walls, an undermount sink and a hinged shower door
Alcove shower - craftsman marble tile porcelain tile and beige floor alcove shower idea in Houston with gray walls, an undermount sink and a hinged shower door

Sponsored
Sunbury, OH

J.Holderby - Renovations
Franklin County's Leading General Contractors - 2X Best of Houzz!
 Cathie Hong Interiors
What started as a kitchen and two-bathroom remodel evolved into a full home renovation plus conversion of the downstairs unfinished basement into a permitted first story addition, complete with family room, guest suite, mudroom, and a new front entrance. We married the midcentury modern architecture with vintage, eclectic details and thoughtful materials.
 Shiffler Builders Inc

Inspiration for a mid-sized craftsman backyard stone patio remodel in Chicago with a pergola
Sponsored
Sunbury, OH
J.Holderby - Renovations
Franklin County's Leading General Contractors - 2X Best of Houzz!

 Fougeron Architecture FAIA
Inspiration for a large contemporary medium tone wood floor and brown floor bedroom remodel in San Francisco with gray walls

 Envision Web
Stuart Wade, Envision Virtual Tours
The design goal was to produce a corporate or family retreat that could best utilize the uniqueness and seclusion as the only private residence, deep-water hammock directly assessable via concrete bridge in the Southeastern United States.
Little Hawkins Island was seven years in the making from design and permitting through construction and punch out.
The multiple award winning design was inspired by Spanish Colonial architecture with California Mission influences and developed for the corporation or family who entertains. With 5 custom fireplaces, 75+ palm trees, fountain, courtyards, and extensive use of covered outdoor spaces; Little Hawkins Island is truly a Resort Residence that will easily accommodate parties of 250 or more people.
The concept of a “village” was used to promote movement among 4 independent buildings for residents and guests alike to enjoy the year round natural beauty and climate of the Golden Isles.
The architectural scale and attention to detail throughout the campus is exemplary.
From the heavy mud set Spanish barrel tile roof to the monolithic solid concrete portico with its’ custom carved cartouche at the entrance, every opportunity was seized to match the style and grace of the best properties built in a bygone era.
4