
Search results for "Permitted" in Home Design Ideas


Find the right local pro for your project

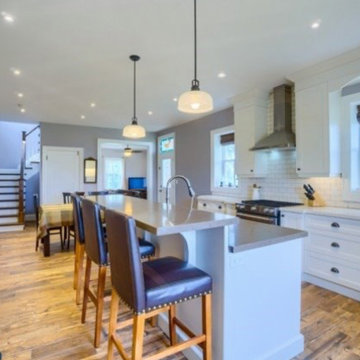
 EZDimensions - Home Renovation Design to Permits
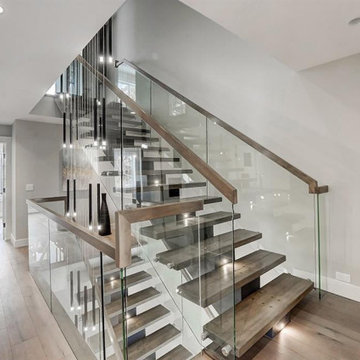
The front entry now faces the rear yard. Removing the separating wall opens the space and leads to second floor, living room and new foyer.
Photo credit - Housesigna.com

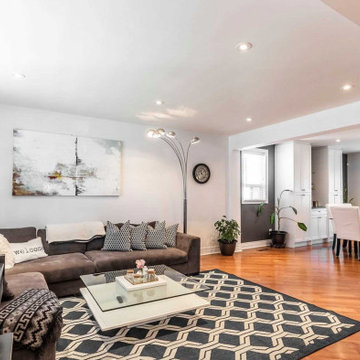 EZDimensions - Home Renovation Design to Permits
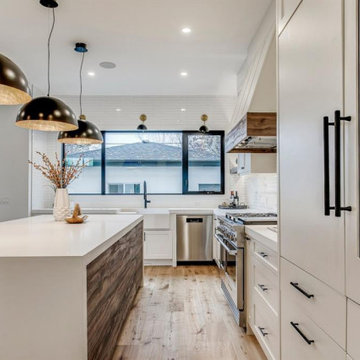
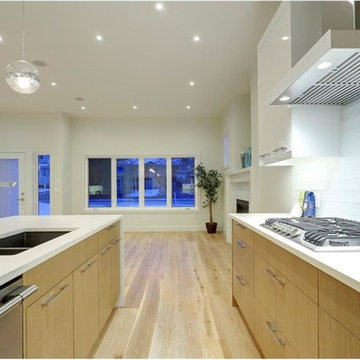
Previously walls broke up the rooms into smaller spaces. by removing the walls we created one large space.
photo credit - Housesigma.com

Sponsored
Delaware, OH

Buckeye Basements, Inc.
Central Ohio's Basement Finishing ExpertsBest Of Houzz '13-'21
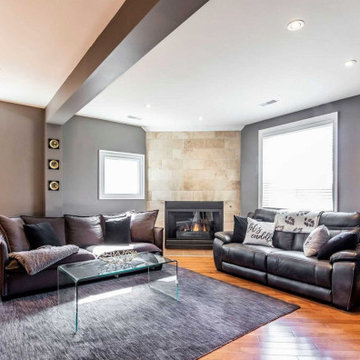 EZDimensions - Home Renovation Design to Permits
We added a gas fireplace to anchor the room and replaced the garage door with a large window.
photo credit - Housesigma.com
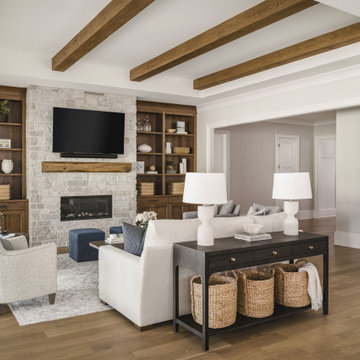
 Delphinium Design
Side view of a recently styled family room complete with stone fireplace and wood mantel, medium wood custom built-ins, sofa and chairs, black console table with white table lamps, traverse rod window treatments and exposed beams in Charlotte, NC.

 Ollin Stone
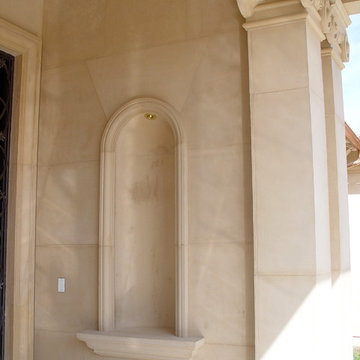
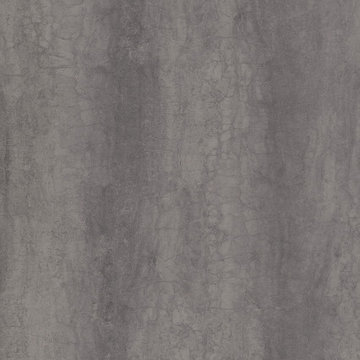
Captivating and evocative, the Pietra di Savoia Grigia Bocciardata range in the I Naturali series by Laminam replicates the grey hues of one of the most widely used materials in construction: natural stone. The surface is processed with a structured material effect, the Bocciardato finish, replicating the tactile experience of the porosity of stone-effect flooring and cladding, evoking the connection with the earth from which the I Naturali series draws its inspiration.
 EZDimensions - Home Renovation Design to Permits
Adding a 4 bedroom 2nd floor allowed the main floor to be opened up. The front door was relocated to create a larger living room area and the interior walls were removed for an open concept kitchen/dining area.
 EZDimensions - Home Renovation Design to Permits
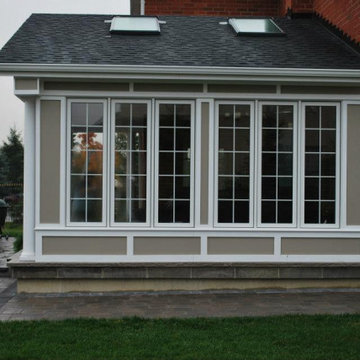
A glass wall protects the patio from heavy winds and snow build up in the winter.

 Pasquale Design Associates, Inc.
This master spa bath has a soaking tub, steam shower, and custom cabinetry. The cement tiles add pattern to the shower walls. The porcelain wood look plank flooring is laid in a herringbone pattern.

118