
Search results for "Permitted" in Home Design Ideas

 Studio McGee
Kitchen - large coastal light wood floor and beige floor kitchen idea in Salt Lake City with an island, white backsplash, shaker cabinets and marble countertops


Find the right local pro for your project




 EZDimensions - Home Renovation Design to Permits
New rear porch roof wraps around original mudroom and rear entry.

Sponsored
Delaware, OH

Buckeye Basements, Inc.
Central Ohio's Basement Finishing ExpertsBest Of Houzz '13-'21
 EZDimensions - Home Renovation Design to Permits
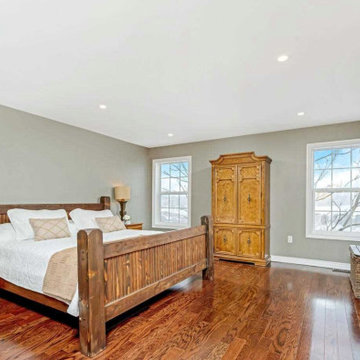
The original home did not cover the entire garage but expanding to the full footprint allowed a reconfigured second floor allowed for a master suite and 3 bedrooms.
Photo credit - Housesigma.com
 EZDimensions - Home Renovation Design to Permits
Refreshed materials and colours. Removing the unused balcony and flat roof with a gable roof handles water more effectively.
 EZDimensions - Home Renovation Design to Permits
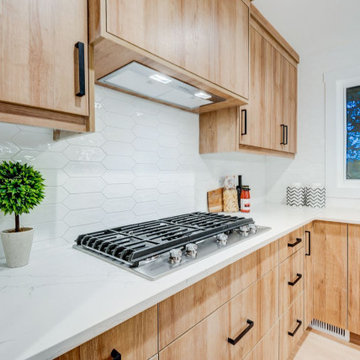
Every inch of space is utilized for storage in this small but efficient kitchen space.


 EZDimensions - Home Renovation Design to Permits
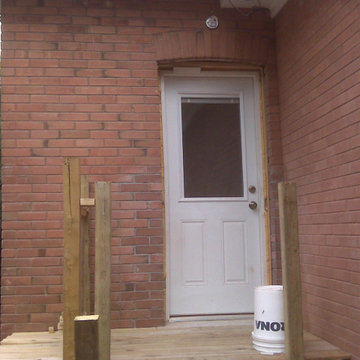
Work in progress, former kitchen window exchanged for mudroom door with deck.
 Nelson Exteriors Inc
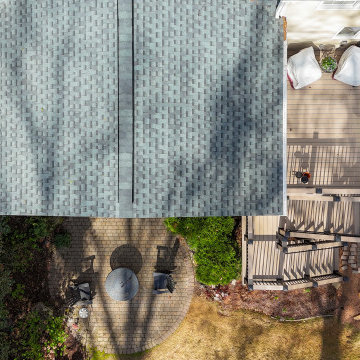
On this Marietta, GA home, we completed a Timbertech deck resurface. We used the Timbertech PVC Landmark Collection color "French White Oak". The railing for the deck was installed using Timbertech Classic Composite Universal Rail with the drinkrail top cap. We also built a new gable roof style covered porch using KD Pine Whitewood, Hardie Trim, Hardie Panel, and OSB Plywood. We screened-in the porch walls and installed electrical. For the roof, we installed architectural shingles with a close match to the existing shingles. Lastly, we installed Timbertech LED Lantern Post Cap Lights on the deck.




117