
Search results for "Permitted" in Home Design Ideas
 EZDimensions - Home Renovation Design to Permits
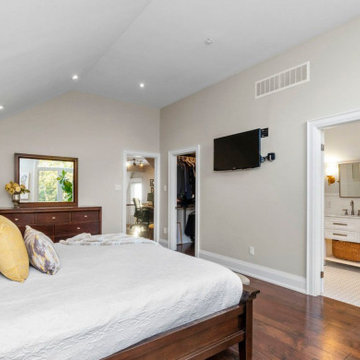
Master suite addition with ensuite and master closet
Photo credit - Housesigma.com
Bedroom - eclectic bedroom idea
Bedroom - eclectic bedroom idea
 EZDimensions - Home Renovation Design to Permits
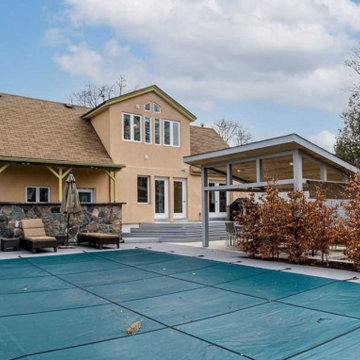
Garage and primary suite improves pool privacy and new shaded gazebo allows for large entertainment space and best use of rear yard.
Pool - eclectic pool idea
Pool - eclectic pool idea
 EZDimensions - Home Renovation Design to Permits
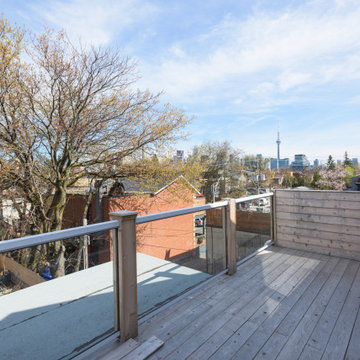
Toronto view from the Primary suite private balcony.
photo credit - Mitch Hubble Photography & Mdrn Mvmt
Balcony - eclectic balcony idea in Toronto
Balcony - eclectic balcony idea in Toronto
Find the right local pro for your project





 HaiJoe Stamped Concrete Patios and Decks
Patio - mid-sized traditional backyard stamped concrete patio idea

Sponsored
Delaware, OH

Buckeye Basements, Inc.
Central Ohio's Basement Finishing ExpertsBest Of Houzz '13-'21


 EZDimensions - Home Renovation Design to Permits
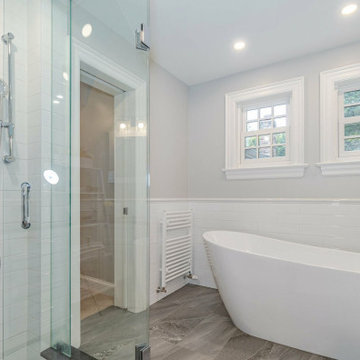
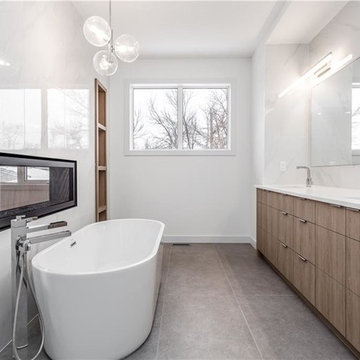
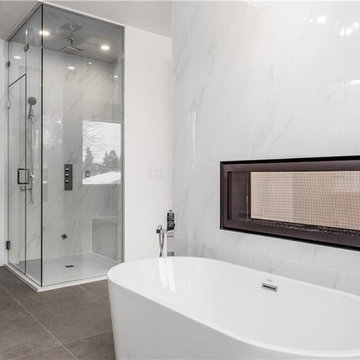
Addition with new 2nd floor bathroom replacing original which is converted to a 2nd floor laundry.
photo credit - Housesigma.com
 EZDimensions - Home Renovation Design to Permits
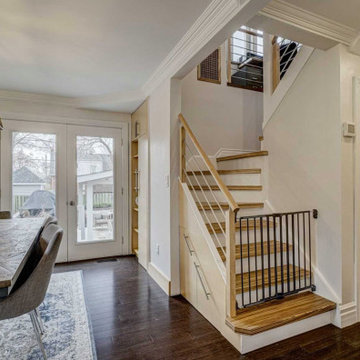
Open stair to second floor off the dining room. Every nook surrounding stair has been converted to storage space.

 York Painting Group
Inspiration for a mid-sized modern porcelain tile and white floor hallway remodel with white walls
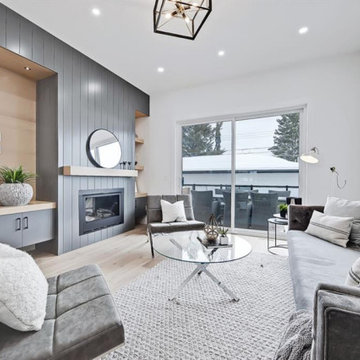
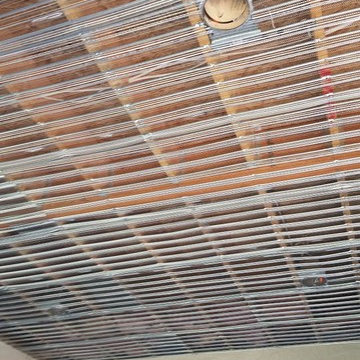

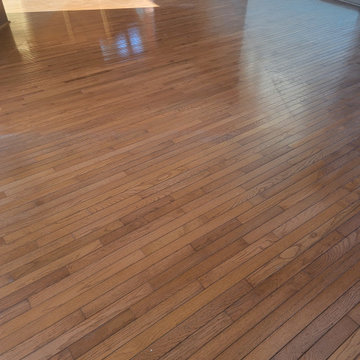


 EZDimensions - Home Renovation Design to Permits
Family room is bright with large windows. The bench footing is hidden and provides a shelf for TV and games.
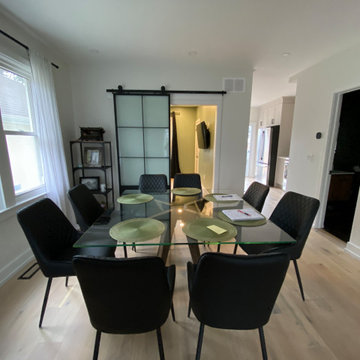 EZDimensions - Home Renovation Design to Permits
Originally the dining room window had a 'faux' bay window with space taken up within the room. Removing the built out walls allowed for much better space within the room.


130