
Search results for "Permitted" in Home Design Ideas




 Nelson Exteriors Inc
This home built in the 1970s in Marietta, GA is no longer weathered and outdated! Our team replaced the old siding, gutters, and roof, stained the deck, and painted the exterior. The home even used to have damaged roof shingles on the upper portion of the exterior, but now has James Hardie siding! A few of the products used on the home include: James Hardie HardiePlank Lap Siding, James Hardie Shingle siding, and GAF Timberline HDZ Architectural Shingles.
Find the right local pro for your project
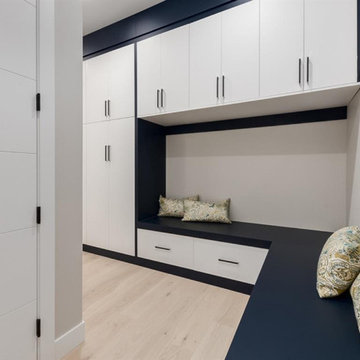
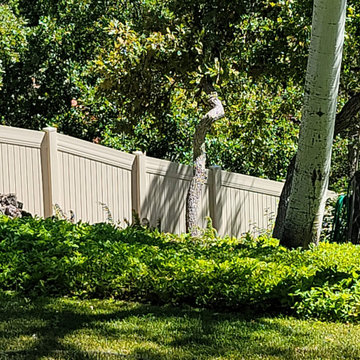


 JTA Design - planning- permits -drafting
did all the permits and design for garage secondary suite, great extra income property and adds value to home.
Small detached three-car garage photo in Calgary
Small detached three-car garage photo in Calgary

 ZeroEnergy Design
Eric Roth Photography
Example of a farmhouse open concept and formal light wood floor living room design in Boston with white walls, a wood stove and no tv
Example of a farmhouse open concept and formal light wood floor living room design in Boston with white walls, a wood stove and no tv

Sponsored
Delaware, OH

Buckeye Basements, Inc.
Central Ohio's Basement Finishing ExpertsBest Of Houzz '13-'21

 Vani Bahl │Bhooma Homes | Permit-to-Key
Dining Room with attached large 145 SFT Covered Patio/ Verandah to walk out to.
Inspiration for a transitional great room remodel in San Francisco
Inspiration for a transitional great room remodel in San Francisco

 Thomson Interiors
For the bath we removed an old claw foot tub and installed a deep soaker tub and a partial glass door for those who take showers.
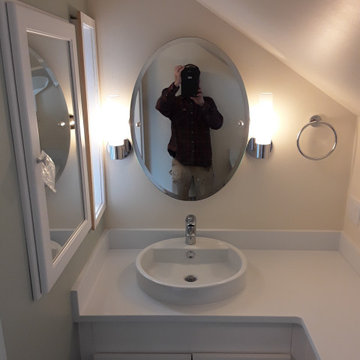
Drop-in bathtub - small drop-in bathtub idea in Montreal with flat-panel cabinets, black cabinets, brown walls, an integrated sink and solid surface countertops
Drop-in bathtub - small drop-in bathtub idea in Montreal with flat-panel cabinets, black cabinets, brown walls, an integrated sink and solid surface countertops
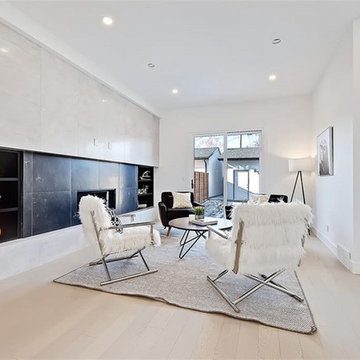
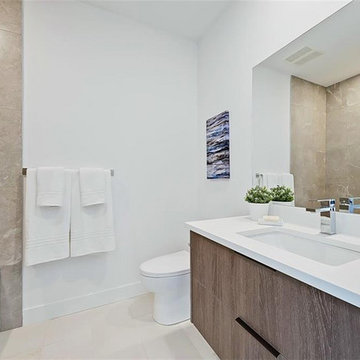 JTA Design - planning- permits -drafting
Inspiration for a contemporary home design remodel in Calgary

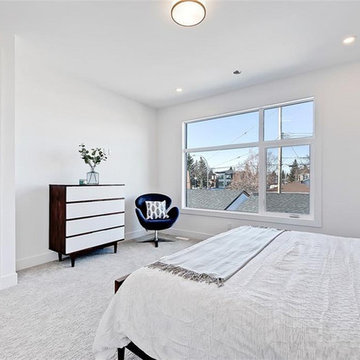 JTA Design - planning- permits -drafting
Inspiration for a contemporary home design remodel in Calgary
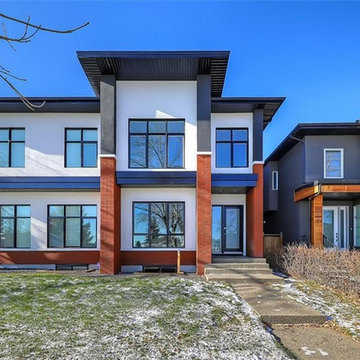
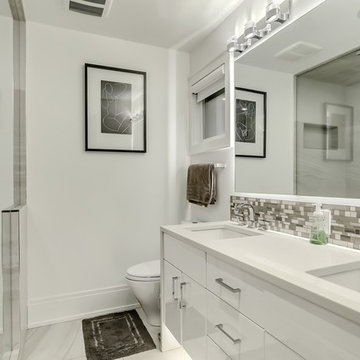

 JTA Design - planning- permits -drafting
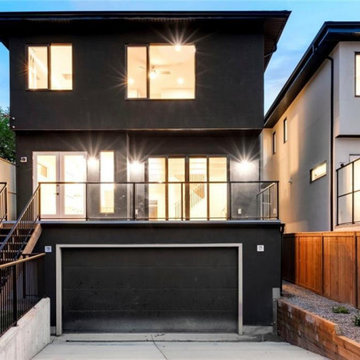
did all the permits and design for garage secondary suite, great extra income property and adds value to home.
Small detached three-car garage photo in Calgary
Small detached three-car garage photo in Calgary
 JTA Design - planning- permits -drafting
did all the permits and design for garage secondary suite, great extra income property and adds value to home.
Example of a small detached three-car garage design in Calgary
Example of a small detached three-car garage design in Calgary


145