
Search results for "Permitted" in Home Design Ideas
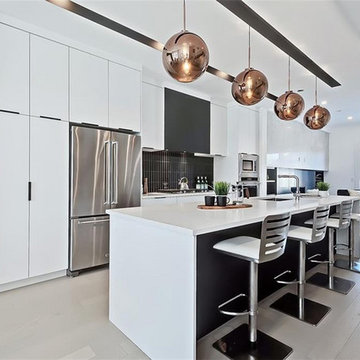
 EZDimensions - Home Renovation Design to Permits
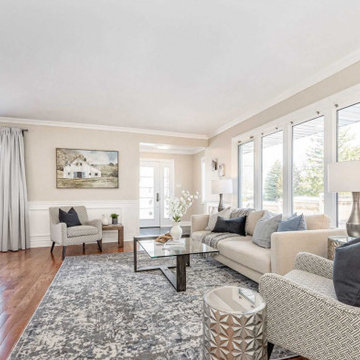
Former fireplace with oversized chimney was removed to create new Foyer entry. Former entry now accesses garage.
photo credit - Housesigma.com
 EZDimensions - Home Renovation Design to Permits
The original entrance was into the middle of the livingroom which didn't allow for much storage. By re-purposing a storage space off the kitchen we created a welcoming entry and more efficient living room and focused the entry/garage traffic with adequate storage.
Find the right local pro for your project

 Budget Blinds of Tri Cities
See more trends and ideas for Cellular & Honeycomb Shades at: http://www.budgetblinds.com/window-shades/cellular-shades/


 EZDimensions - Home Renovation Design to Permits
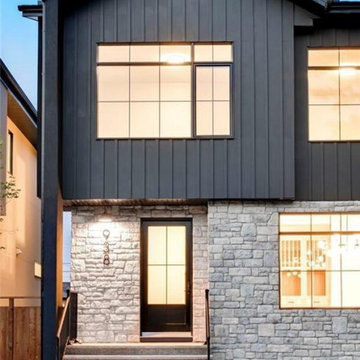
2nd floor Primary Suite addition including balcony over existing front entry.
 EZDimensions - Home Renovation Design to Permits
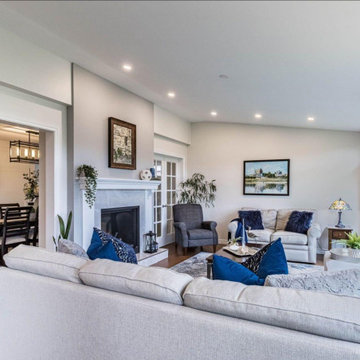
Larger openings to inside spaces and larger windows shares natural light.
Photo credit - Housesigma.com

Sponsored
Delaware, OH

Buckeye Basements, Inc.
Central Ohio's Basement Finishing ExpertsBest Of Houzz '13-'21
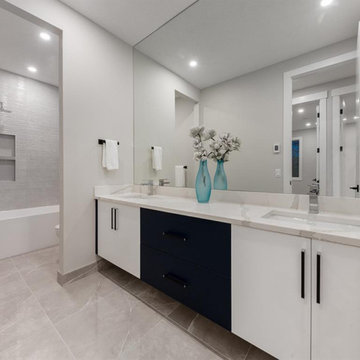
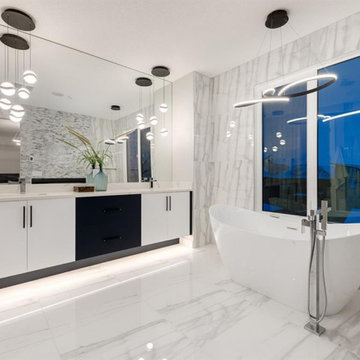
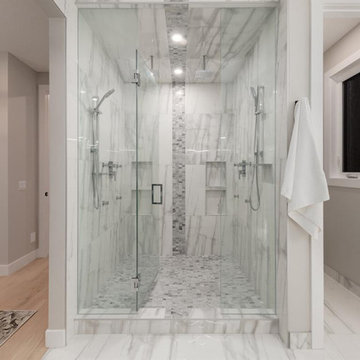






 JTA Design - planning- permits -drafting
Inspiration for a mid-century modern home design remodel in Calgary
 EZDimensions - Home Renovation Design to Permits
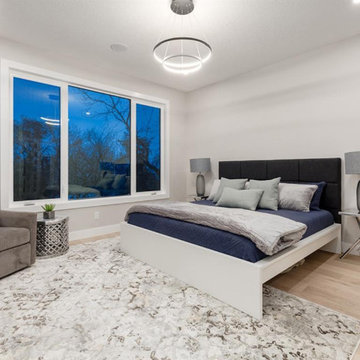
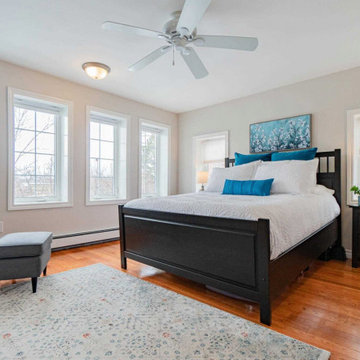
New 2nd floor master is provided with sufficient natural light overlooking the garden, small ensuite and a reading nook.

153