
Search results for "Permitted" in Home Design Ideas



 User
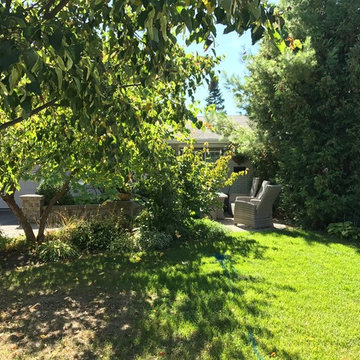
Before - Overgrown trees and shrubs detract from the curb appeal of this home
Example of a mountain style home design design in Toronto
Example of a mountain style home design design in Toronto
Find the right local pro for your project


 Mylands
Eccleston Pink No.248 Cabinets.
Charterhouse No.4 Mantle and Walls.
Kitchen by Middleton Bespoke Interiors.
Example of a farmhouse painted wood floor kitchen design in London with shaker cabinets, white appliances and no island
Example of a farmhouse painted wood floor kitchen design in London with shaker cabinets, white appliances and no island


 Uson Tile Solutions LLC
Quartziti Waterfall QR03 Fragment
Inspiration for a contemporary bathroom remodel in Minneapolis
Inspiration for a contemporary bathroom remodel in Minneapolis

Sponsored
Delaware, OH

Buckeye Basements, Inc.
Central Ohio's Basement Finishing ExpertsBest Of Houzz '13-'21

 EZDimensions - Home Renovation Design to Permits
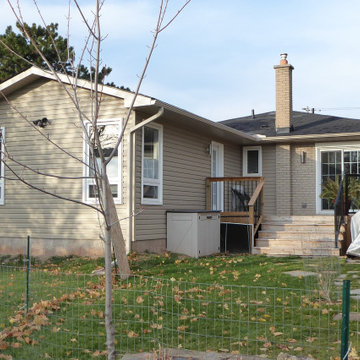
The rear addition is integrated with the house with the inclusion of a side door entrance from the driveway. The side door accesses the laundry mudroom with access to basement.
 EZDimensions - Home Renovation Design to Permits
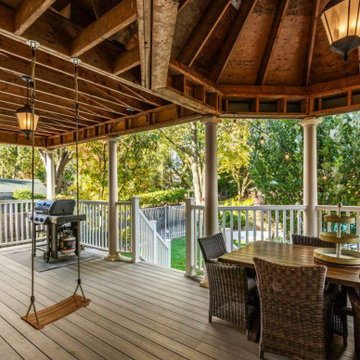
Rear outdoor space with lounging porch and dining area overlooking pool.
Photo credit - Housesigma.com
 EZDimensions - Home Renovation Design to Permits
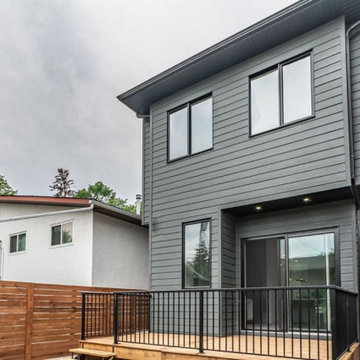
The large bedroom over looks the back yard with access to the rear deck. The brown brick painted to match siding to bring the space together.
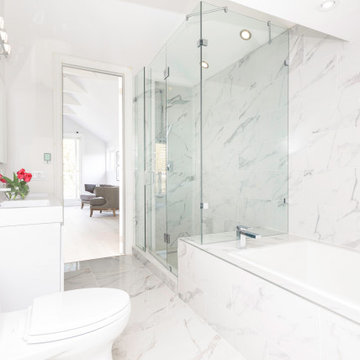 EZDimensions - Home Renovation Design to Permits
Ensuite off primary bedroom
photo credit - Mitch Hubble Photography & Mdrn Mvmt
Inspiration for an eclectic bathroom remodel in Toronto
Inspiration for an eclectic bathroom remodel in Toronto
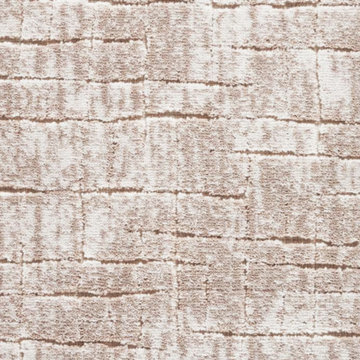
 Oriental Designer Rugs
When the modern Splash stair runner finds a way to your home! The stunning runner is from Nourison’s Maxwell collection in the Fieldstone color, fit for a home that needs a minimal elevation!
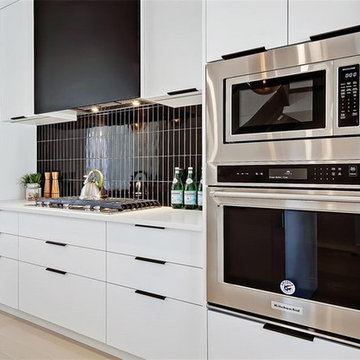


 Creative In Counters
This kitchen features Cambria Williston quartz countertops.
Inspiration for a mid-sized transitional l-shaped beige floor enclosed kitchen remodel in DC Metro with a single-bowl sink, shaker cabinets, light wood cabinets, quartz countertops, stainless steel appliances, no island and gray countertops
Inspiration for a mid-sized transitional l-shaped beige floor enclosed kitchen remodel in DC Metro with a single-bowl sink, shaker cabinets, light wood cabinets, quartz countertops, stainless steel appliances, no island and gray countertops

 Project Specialist Lowe's of Harriman, TN
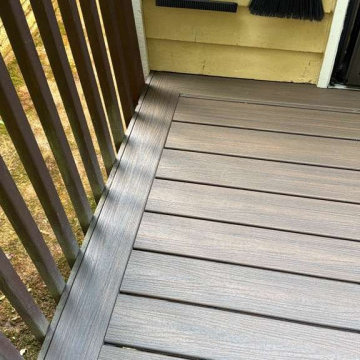
Replace existing 1 piece bath surround with a new Acrylic shower and shower door
Delta Shower Enclosure and Silver Rain Glass sliding shower door, Delta faucets
 Vani Bahl │Bhooma Homes | Permit-to-Key
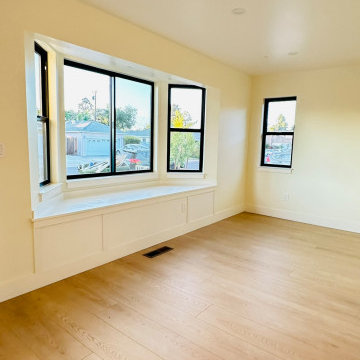
Formal Living Room with Bay Window
Example of a country living room design in San Francisco
Example of a country living room design in San Francisco
 EZDimensions - Home Renovation Design to Permits
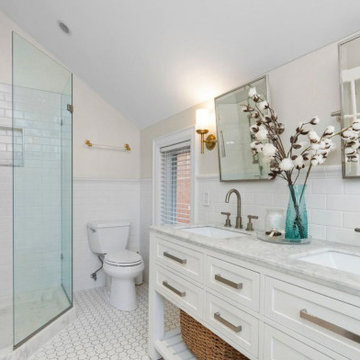
Master ensuite shower.
Photo credit - Housesigma.com

 Jaureguy's Design & Construction
Family room - mid-sized contemporary open concept dark wood floor and brown floor family room idea in Sacramento with gray walls, a standard fireplace, a wood fireplace surround and no tv
154