
Search results for "Permitted" in Home Design Ideas

 Kool Covers
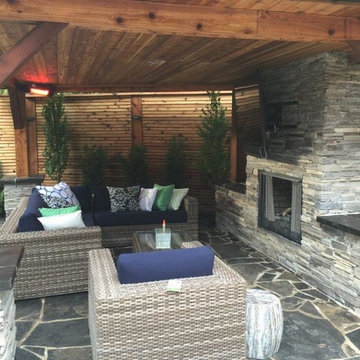
Commercial Carport with city permit
Large traditional red one-story metal exterior home idea in Houston
Large traditional red one-story metal exterior home idea in Houston
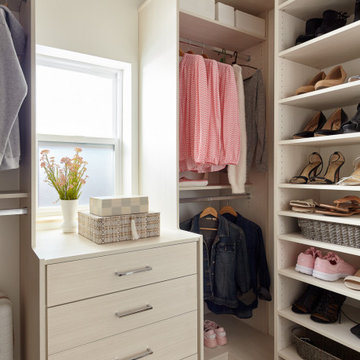
 EDR Design Build
Integrated design-build services combining architectural design with construction management under single contract. EDR Design Build eliminates traditional separation between design and construction phases, reducing project delays and cost overruns. Services include conceptual design, permitting coordination, material selection, quality control, and budget management. Streamlined communication reduces change orders and accelerates project delivery compared to traditional general contracting methods.

 Carey's Custom Woodworking, Inc
Custom laundry room cabinetry.
Mid-sized transitional galley beige floor and ceramic tile dedicated laundry room photo in Portland with a farmhouse sink, shaker cabinets, dark wood cabinets, beige walls, a side-by-side washer/dryer and white countertops
Mid-sized transitional galley beige floor and ceramic tile dedicated laundry room photo in Portland with a farmhouse sink, shaker cabinets, dark wood cabinets, beige walls, a side-by-side washer/dryer and white countertops
Find the right local pro for your project



Sponsored
Delaware, OH

Buckeye Basements, Inc.
Central Ohio's Basement Finishing ExpertsBest Of Houzz '13-'21

 Jacobs Grant Design ltd
Michael Houghton Photography.
This is an example of a traditional landscaping in Columbus.
This is an example of a traditional landscaping in Columbus.
 Saikley Architects
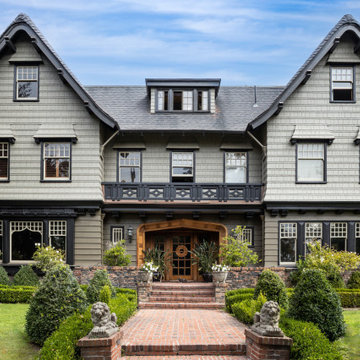
When our clients purchased this unique home, it was in a state of disrepair and also out of compliance with codes and permits. Saikley Architects negotiated approvals with city departments to clear the permit history and allow the home to be repaired and improved.
Photography: Kurt Manley

 Dove Mountain Homes
Robin Stancliff
Example of a mid-sized master carpeted bedroom design in Phoenix with gray walls and no fireplace
Example of a mid-sized master carpeted bedroom design in Phoenix with gray walls and no fireplace


 Permit Architects
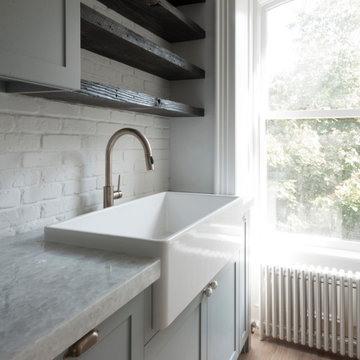
For this 2-bedroom condo in a classic Brooklyn brownstone, Cheung Showman Architects worked with the client to introduce a variety of material textures to a space previously characterized by plaster molding. Reclaimed wood floors, shelves made of old joists, and painted brick serve to change the feeling of 'history' in the apartment, supplementing the original molding's sharp classical lines with natural variation and layering over time.

 User
Example of a small trendy beige two-story mixed siding exterior home design in Vancouver with a hip roof
 Design Everest
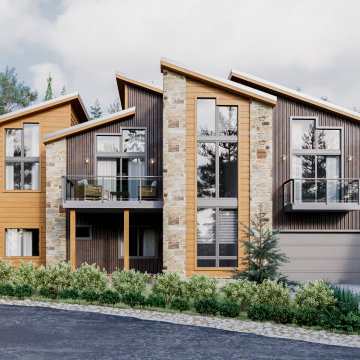
Two custom homes with two stories. Provided Architecture Permit Set, Structural Engineering and consulted with energy permits for both the houses.

 Drewett Works
Designed to embrace an extensive and unique art collection including sculpture, paintings, tapestry, and cultural antiquities, this modernist home located in north Scottsdale’s Estancia is the quintessential gallery home for the spectacular collection within. The primary roof form, “the wing” as the owner enjoys referring to it, opens the home vertically to a view of adjacent Pinnacle peak and changes the aperture to horizontal for the opposing view to the golf course. Deep overhangs and fenestration recesses give the home protection from the elements and provide supporting shade and shadow for what proves to be a desert sculpture. The restrained palette allows the architecture to express itself while permitting each object in the home to make its own place. The home, while certainly modern, expresses both elegance and warmth in its material selections including canterra stone, chopped sandstone, copper, and stucco.
Project Details | Lot 245 Estancia, Scottsdale AZ
Architect: C.P. Drewett, Drewett Works, Scottsdale, AZ
Interiors: Luis Ortega, Luis Ortega Interiors, Hollywood, CA
Publications: luxe. interiors + design. November 2011.
Featured on the world wide web: luxe.daily
Photo by Grey Crawford.
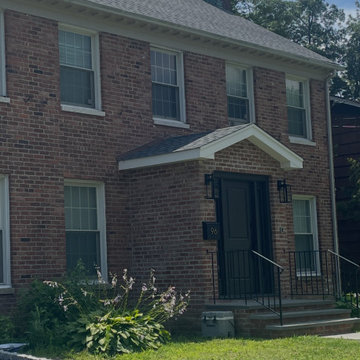


 Caldotec Ltd
Internal view
Example of a small classic u-shaped light wood floor enclosed kitchen design in Sussex with a double-bowl sink, flat-panel cabinets, white cabinets, wood countertops, brown backsplash, white appliances and an island
Example of a small classic u-shaped light wood floor enclosed kitchen design in Sussex with a double-bowl sink, flat-panel cabinets, white cabinets, wood countertops, brown backsplash, white appliances and an island
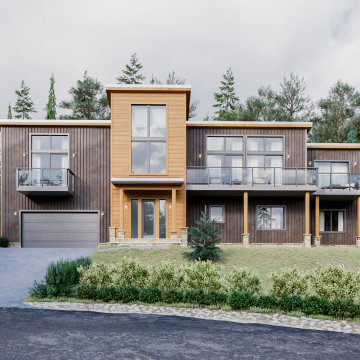 Design Everest
Two custom homes with two stories. Provided Architecture Permit Set, Structural Engineering and consulted with energy permits for both the houses.
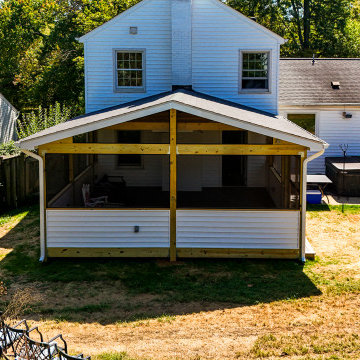
 DIXEL Construction Company
Finished Sunroom Addition, Rear View. Part of a $77,000, 400 sq ft fully permitted sunroom addition in Rockville, Maryland, designed and built by DIXEL Construction with in-house drawings and permits.
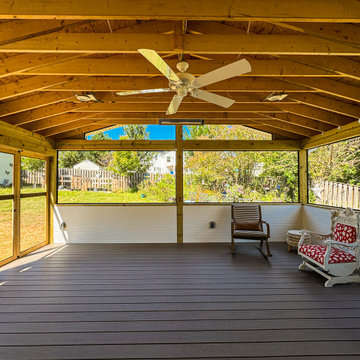 DIXEL Construction Company
Sunroom with Wood Ceiling and Ceiling Fan. Part of a $77,000, 400 sq ft fully permitted sunroom addition in Rockville, Maryland, designed and built by DIXEL Construction with in-house drawings and permits.
243