
Search results for "Permitted" in Home Design Ideas


Find the right local pro for your project

 CairnsCraft Design & Remodel
Great spacious bathroom with lot of amenities.
Photographer: Jon Upson
Large elegant master beige tile and porcelain tile drop-in bathtub photo in San Diego with an undermount sink, raised-panel cabinets, medium tone wood cabinets, granite countertops, beige walls and a two-piece toilet
Large elegant master beige tile and porcelain tile drop-in bathtub photo in San Diego with an undermount sink, raised-panel cabinets, medium tone wood cabinets, granite countertops, beige walls and a two-piece toilet


 LionCraft Construction
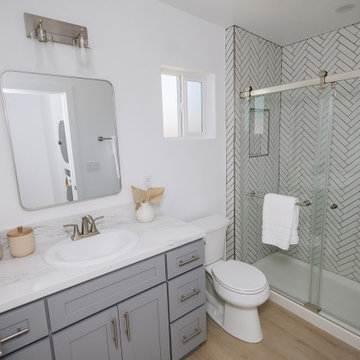
California Coastal ADU in Encinitas California
Inspiration for a coastal beige tile and ceramic tile vinyl floor and single-sink alcove shower remodel in San Diego with shaker cabinets, gray cabinets, quartz countertops, white countertops and a built-in vanity
Inspiration for a coastal beige tile and ceramic tile vinyl floor and single-sink alcove shower remodel in San Diego with shaker cabinets, gray cabinets, quartz countertops, white countertops and a built-in vanity


Sponsored
Delaware, OH

Buckeye Basements, Inc.
Central Ohio's Basement Finishing ExpertsBest Of Houzz '13-'21

 CustomBuilt-ins.com / CFM Design Inc.
Large transitional u-shaped dark wood floor kitchen pantry photo in Orange County with recessed-panel cabinets, white cabinets and solid surface countertops

 Equestrian Life Luxury Desert Homes
David Blank
Inspiration for a contemporary concrete and rectangular lap hot tub remodel in Los Angeles
Inspiration for a contemporary concrete and rectangular lap hot tub remodel in Los Angeles


 LionCraft Construction
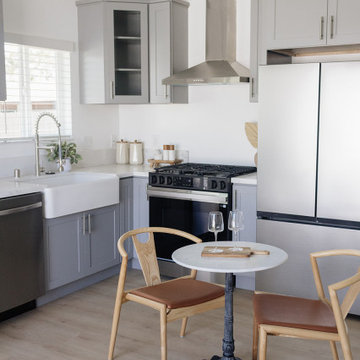
California Coastal ADU in Encinitas California
Inspiration for a coastal l-shaped vinyl floor and beige floor eat-in kitchen remodel in San Diego with a farmhouse sink, shaker cabinets, gray cabinets, quartz countertops, multicolored backsplash, quartz backsplash, stainless steel appliances and multicolored countertops
Inspiration for a coastal l-shaped vinyl floor and beige floor eat-in kitchen remodel in San Diego with a farmhouse sink, shaker cabinets, gray cabinets, quartz countertops, multicolored backsplash, quartz backsplash, stainless steel appliances and multicolored countertops




 Caldotec Ltd
Internal view
Inspiration for a small timeless u-shaped light wood floor enclosed kitchen remodel in Sussex with a double-bowl sink, flat-panel cabinets, white cabinets, wood countertops, brown backsplash, white appliances and an island
Inspiration for a small timeless u-shaped light wood floor enclosed kitchen remodel in Sussex with a double-bowl sink, flat-panel cabinets, white cabinets, wood countertops, brown backsplash, white appliances and an island

 Cabinet-S-Top
In the laundry room, Medallion Gold series Park Place door style with flat center panel finished in Chai Latte classic paint accented with Westerly 3 ¾” pulls in Satin Nickel. Giallo Traversella Granite was installed on the countertop. A Moen Arbor single handle faucet with pull down spray in Spot Resist Stainless. The sink is a Blanco Liven laundry sink finished in truffle. The flooring is Kraus Enstyle Culbres vinyl tile 12” x 24” in the color Blancos.
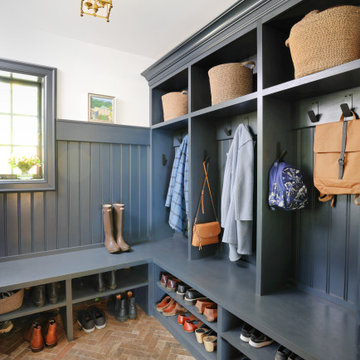
 Normandy Remodeling
This home underwent significant floorplan changes to create spaces that are better aligned with modern living. For example, removing the back staircase allows for a spacious mudroom with a rustic floor.

 Regan Baker Design Inc.
Stylish brewery owners with airline miles that match George Clooney’s decided to hire Regan Baker Design to transform their beloved Duboce Park second home into an organic modern oasis reflecting their modern aesthetic and sustainable, green conscience lifestyle. From hops to floors, we worked extensively with our design savvy clients to provide a new footprint for their kitchen, dining and living room area, redesigned three bathrooms, reconfigured and designed the master suite, and replaced an existing spiral staircase with a new modern, steel staircase. We collaborated with an architect to expedite the permit process, as well as hired a structural engineer to help with the new loads from removing the stairs and load bearing walls in the kitchen and Master bedroom. We also used LED light fixtures, FSC certified cabinetry and low VOC paint finishes.
Regan Baker Design was responsible for the overall schematics, design development, construction documentation, construction administration, as well as the selection and procurement of all fixtures, cabinets, equipment, furniture,and accessories.
Key Contributors: Green Home Construction; Photography: Sarah Hebenstreit / Modern Kids Co.
In this photo:
We love this cozy nook under the stairs with a Garza Marfa bench.
241