
Search results for "Permitted" in Home Design Ideas

 Crosby Creations Home Designs
Example of a large mountain style master gray floor freestanding bathtub design in Charleston with shaker cabinets, gray cabinets, beige walls, a drop-in sink, wood countertops and brown countertops

 Design Everest
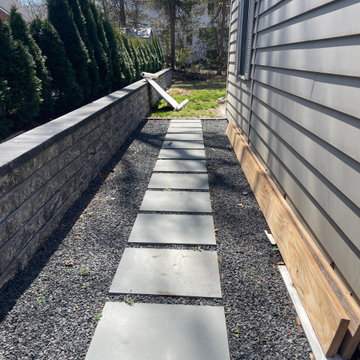
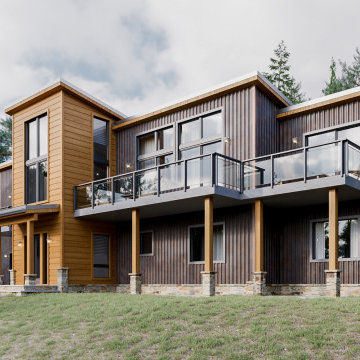
Two custom homes with two stories. Provided Architecture Permit Set, Structural Engineering and consulted with energy permits for both the houses.
Find the right local pro for your project
 Design Everest
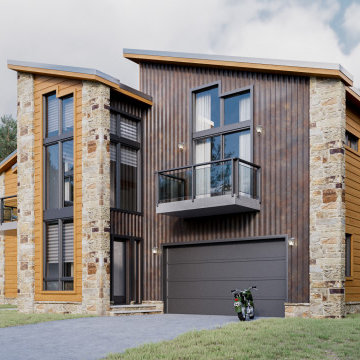
Two custom homes with two stories. Provided Architecture Permit Set, Structural Engineering and consulted with energy permits for both the houses.
 Design Everest
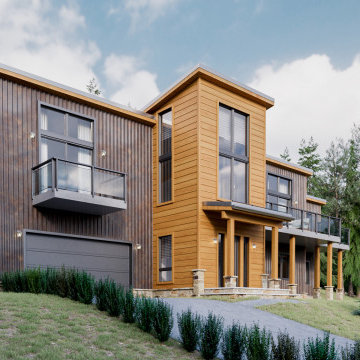
Two custom homes with two stories. Provided Architecture Permit Set, Structural Engineering and consulted with energy permits for both the houses.
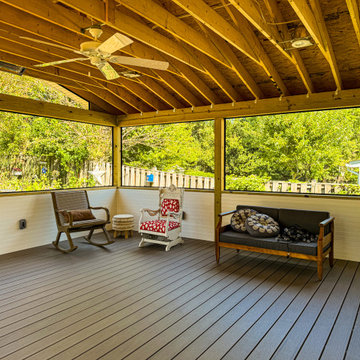
 DIXEL Construction Company
Sunroom Seating Area and Screened Walls. Part of a $77,000, 400 sq ft fully permitted sunroom addition in Rockville, Maryland, designed and built by DIXEL Construction with in-house drawings and permits.


Sponsored
Delaware, OH

Buckeye Basements, Inc.
Central Ohio's Basement Finishing ExpertsBest Of Houzz '13-'21

 G.A. White Homes
Inspiration for a coastal light wood floor kitchen remodel with shaker cabinets, beige cabinets, metallic backsplash, metal backsplash, stainless steel appliances, an island and beige countertops



 Caldotec Ltd
Internal view
Small elegant u-shaped light wood floor enclosed kitchen photo in Sussex with a double-bowl sink, flat-panel cabinets, white cabinets, wood countertops, brown backsplash, white appliances and an island
Small elegant u-shaped light wood floor enclosed kitchen photo in Sussex with a double-bowl sink, flat-panel cabinets, white cabinets, wood countertops, brown backsplash, white appliances and an island
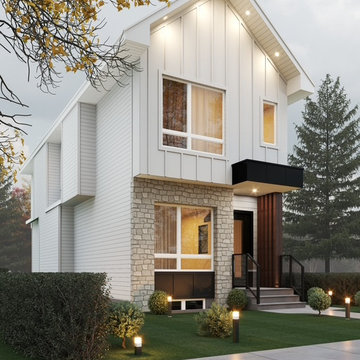
 Avila Developments Inc.
New Construction Project in Calgary, 1732 sqf above ground with 3 bedrooms and 2.5 bathrooms. Suite Basement 2 bedrooms, 1 bathroom independient entrance.
Development and Demolition Permits approved and released. Building Permit in progress

 Regan Baker Design Inc.
Stylish brewery owners with airline miles that match George Clooney’s decided to hire Regan Baker Design to transform their beloved Duboce Park second home into an organic modern oasis reflecting their modern aesthetic and sustainable, green conscience lifestyle. From hops to floors, we worked extensively with our design savvy clients to provide a new footprint for their kitchen, dining and living room area, redesigned three bathrooms, reconfigured and designed the master suite, and replaced an existing spiral staircase with a new modern, steel staircase. We collaborated with an architect to expedite the permit process, as well as hired a structural engineer to help with the new loads from removing the stairs and load bearing walls in the kitchen and Master bedroom. We also used LED light fixtures, FSC certified cabinetry and low VOC paint finishes.
Regan Baker Design was responsible for the overall schematics, design development, construction documentation, construction administration, as well as the selection and procurement of all fixtures, cabinets, equipment, furniture,and accessories.
Key Contributors: Green Home Construction; Photography: Sarah Hebenstreit / Modern Kids Co.
 Caldotec Ltd
Internal view
Enclosed kitchen - small traditional u-shaped light wood floor enclosed kitchen idea in Sussex with a double-bowl sink, flat-panel cabinets, white cabinets, wood countertops, brown backsplash, white appliances and an island
Enclosed kitchen - small traditional u-shaped light wood floor enclosed kitchen idea in Sussex with a double-bowl sink, flat-panel cabinets, white cabinets, wood countertops, brown backsplash, white appliances and an island

 User
The property the house was built in sits on three adjacent counties. As far as permitting goes, this did not have an impact, however, sitting on the northern edge of Lake George, permits had to be obtained by the APA (Adirondack Park Agency) as well as the Lake George Park Commission.


 Martin Lejarraga Architecture Office
David Frutos
Inspiration for a small industrial galley concrete floor open concept kitchen remodel with an integrated sink, flat-panel cabinets, white cabinets, stainless steel countertops, white backsplash, metal backsplash, white appliances and an island
Inspiration for a small industrial galley concrete floor open concept kitchen remodel with an integrated sink, flat-panel cabinets, white cabinets, stainless steel countertops, white backsplash, metal backsplash, white appliances and an island
244