
Search results for "Permitting buyers" in Home Design Ideas

 Collaborative Design Group-Architects & Interiors
Large traditional white two-story wood house exterior idea in Houston

 Drummond House Plans
Small Traditional House Plans # 3850 by Drummond House Plans
Blueprints & PDF available starting at $849
Narrow lot construction with only 28 feet width including garage.
3 to 4 bedrooms.
2 bathrooms.
More than adequate foyer entrance.
Super family room open over two storys and permitting, if desired, a fourth bedroom.
Many foundation options available.
![[project] lake wisconsin](https://st.hzcdn.com/fimgs//pictures/family-rooms/project-lake-wisconsin-deluxe-design-studio-img~1351e30703002ed8_0474-1-be26325-w360-h360-b0-p0.jpg)

Find the right local pro for your project
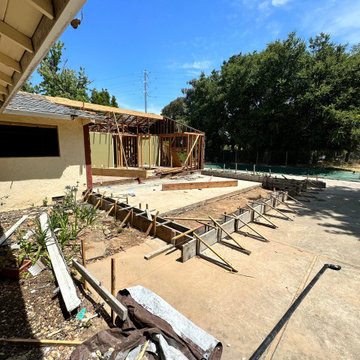
 Lemon Remodeling & Services
? Explore our home extension services, including the foundational phase. Our team of experts specializes in comprehensive home remodeling. We offer support with creative design concepts and guide you through the entire process, from obtaining permits to the final touches.
Additionally, two key benefits of home extensions are:
? Enhanced Living Space: Home extensions provide additional room to create or expand living areas, improving your daily life.
? Cost-Effective: Extending your existing home can save you the expenses associated with moving, making it a cost-effective alternative to buying a larger property.
? Increased Property Value: Home extensions can significantly boost your property's value, making it more attractive to potential buyers.
At Lemon Remodeling, our focus is on delivering quality craftsmanship using durable materials. Contact us now for a complimentary estimate https://calendly.com/lemonremodeling or schedule a callback at your convenience! ?

 MasterBrand Cabinets
Wine cubes double as a household organization center. Mullion-style Aristokraft Winstead glass-panel cabinet doors showcase the prettiest of serving dishes.

 Mittendorf Quality Construction
Inspiration for a rustic brown one-story wood gable roof remodel in Seattle

 WalkThru Garage Doors Inc.
Custom colour Fullview WalkThru Garage Door protecting a private automobile collection in Phoenix, Arizona WalkThru Garage Doors Inc.
Garage - mid-sized contemporary attached one-car garage idea in Toronto
Garage - mid-sized contemporary attached one-car garage idea in Toronto

Sponsored
Delaware, OH

Buckeye Basements, Inc.
Central Ohio's Basement Finishing ExpertsBest Of Houzz '13-'21

 User
UserPhoto: Ten Ten Creative
Wet bar - transitional single-wall dark wood floor and brown floor wet bar idea in Dallas with shaker cabinets, black cabinets, black backsplash, subway tile backsplash and gray countertops
Wet bar - transitional single-wall dark wood floor and brown floor wet bar idea in Dallas with shaker cabinets, black cabinets, black backsplash, subway tile backsplash and gray countertops
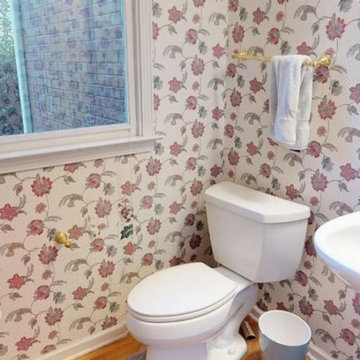
 Curbio Home Improvement
Real estate agents know that in any market, the properties that sell the quickest are move-in ready homes. While most homes do not require a complete remodel, many could benefit from a quick home refresh before selling to appeal to modern homebuyers. Pre-listing house refreshes include minor home improvement projects or cosmetic updates. They are a cost-effective way to help a home sell faster and for top dollar.
Normal wear and tear or changes in design trends can leave homes needing a few updates before hitting the market. To refresh a home before listing, we work to appeal to more buyers with cosmetic updates that pull modern design elements into the existing floor plan of a house. A pre-listing home refresh includes projects that are more extensive than repairs and touch-ups but typically do not require any permits. Our projects also take less time than traditional general contractor work, so this option is great for sellers looking to move quickly.
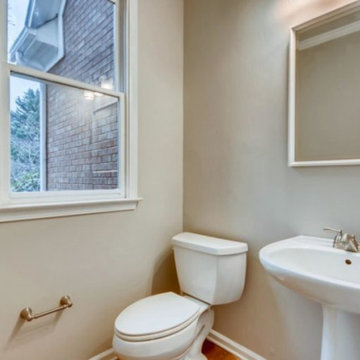 Curbio Home Improvement
Real estate agents know that in any market, the properties that sell the quickest are move-in ready homes. While most homes do not require a complete remodel, many could benefit from a quick home refresh before selling to appeal to modern homebuyers. Pre-listing house refreshes include minor home improvement projects or cosmetic updates. They are a cost-effective way to help a home sell faster and for top dollar.
Normal wear and tear or changes in design trends can leave homes needing a few updates before hitting the market. To refresh a home before listing, we work to appeal to more buyers with cosmetic updates that pull modern design elements into the existing floor plan of a house. A pre-listing home refresh includes projects that are more extensive than repairs and touch-ups but typically do not require any permits. Our projects also take less time than traditional general contractor work, so this option is great for sellers looking to move quickly.
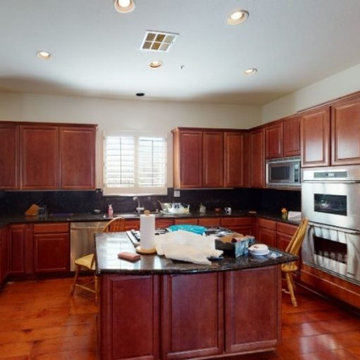 Curbio Home Improvement
Real estate agents know that in any market, the properties that sell the quickest are move-in ready homes. While most homes do not require a complete remodel, many could benefit from a quick home refresh before selling to appeal to modern homebuyers. Pre-listing house refreshes include minor home improvement projects or cosmetic updates. They are a cost-effective way to help a home sell faster and for top dollar.
Normal wear and tear or changes in design trends can leave homes needing a few updates before hitting the market. To refresh a home before listing, we work to appeal to more buyers with cosmetic updates that pull modern design elements into the existing floor plan of a house. A pre-listing home refresh includes projects that are more extensive than repairs and touch-ups but typically do not require any permits. Our projects also take less time than traditional general contractor work, so this option is great for sellers looking to move quickly.
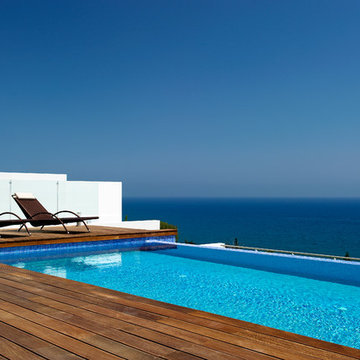
 Cyprus buy properties
VILLA FOR SALE IN LIMASSOL - CYPRUS
Nothing is quite as spectacular as breathtaking ocean views from the comfort of your own home. In this gorgeous coastal city of Limassol, this luxury beachside villa is an excellent choice in Cyprus real estate properties. Limassol is a city with a unique identity, a great location and a rich cultural heritage, and as a result, properties for sale in Limassol present both buyers and investors with a vast range of choice.
This 3-storey luxury beach villa is for sale in Ayios Tychonas, in Limassol – Cyprus, and features 585 square metres of impeccable architecture on an extensive 725 square-metre plot of land. Dazzling ocean views are the perfect backdrop to this illustrious villa and further embellish its modern architectural design. Also, with an idyllic beachfront location, merely 50 metres from the beach, and its elegant design, it is without doubt one of the finest luxury properties for sale in a touristic area of Limassol – Cyprus.
Comfortable and practical living spaces make this seafront property (villa) in Limassol ideal for anyone who is in search of a once-in-a-lifetime opportunity to buy a permanent residency or a holiday home in Cyprus. This luxury villa is made up of 4 bedrooms and is for sale fully furnished with all its electrical appliances. Also included in this remarkable villa are a basement, under floor heating, a fireplace, an alarm system, a satellite dish, a storage room, air conditioning, and 2 parking places. With all its extras, this beach property for sale in Limassol (Cyprus) is truly a dream home; not to mention an extraordinary opportunity for non-European citizens who wish to invest in real estate and gain a permanent residence permit visa in Cyprus.
Some of the principal features of this villa, for sale in Ayios Tychonas (Limassol – Cyprus), are its timeless elegance and luxury. Adding to this are the lush green garden and the lavish swimming pool, which overlooks the Mediterranean. Unsurpassed ocean views can also be enjoyed from the roof garden, as well as the sizable terraces.
In a class of its own, this villa for sale in Limassol is without doubt one of the best beach properties for sale in Cyprus, and especially in Limassol; as well as a great opportunity to buy beachside property for permanent residency or a holiday home. It is a unique estate which calls for a unique buyer!
For more properties for sale in Limassol you can visit our general page houses for sale in Limassol or our home page properties for sale in Cyprus.


 Moss Yaw Design studio
Engineered cedar siding creates beautiful gray-blue tones at the exterior of the home, while adding a textural element to activate the simple exterior design.

 JTA Design - planning- permits -drafting
LUXURY is an occasional indulgence.. For others it's a WAY OF LIFE! This European Custom Home Builder has an impeccable reputation for innovation & this masterpiece will please the most discerning buyer. Situated on a quiet street in this sought after inner city community and offering a MASSIVE 37.5'x167 ( 5436 sqft) OVERSIZED LOT with a park right outside the front door!! 3800+ sqft of architectural flare, incredible indoor/outdoor entertaining space all the while incorporating functionality. The SOARING foyer with its cosmopolitan fixture is just the start of the sophisticated finishings that are about to unfold. Jaw dropping Chef's kitchen, outstanding millwork, mode counters & backsplash and professional appliance collection. Open dining area and sprawling living room showcasing a chic fireplace and a wall of glass with patio door access the picturesque deck & massive private yard! 10' ceilings, modernistic windows and hardwood throughout create a sleek ambiance. Gorgeous front facade on a treelined street with the park outside the front door. Master retreat is an oasis, picturesque view, double sided fireplace, oversized walk in closet and a spa inspired ensuite - with dual rain shower heads, stand alone tub, heated floors, double vanities and intricate tile work - unwind & indulge yourself. Three bedrooms up PLUS a LOFT/ OFFICE fit for a KING!! Even the kids' washroom has double vanities and heated floors. Lower level is the place where memories will be made with the whole family. Ultimate in entertainment enjoyment! Topped off with heated floors, a gym, a 4th bedroom and a 4th bath! Whether it's the towering exterior, fully finished DOUBLE ATTACHED GARAGE, superior construction or the New Home Warranty - one thing is certain - it must be seen to truly be appreciated. You will see why it will be ENVIED by all. Minutes to the core and literally steps to the park, schools & pathways.
 JTA Design - planning- permits -drafting
LUXURY is an occasional indulgence.. For others it's a WAY OF LIFE! This European Custom Home Builder has an impeccable reputation for innovation & this masterpiece will please the most discerning buyer. Situated on a quiet street in this sought after inner city community and offering a MASSIVE 37.5'x167 ( 5436 sqft) OVERSIZED LOT with a park right outside the front door!! 3800+ sqft of architectural flare, incredible indoor/outdoor entertaining space all the while incorporating functionality. The SOARING foyer with its cosmopolitan fixture is just the start of the sophisticated finishings that are about to unfold. Jaw dropping Chef's kitchen, outstanding millwork, mode counters & backsplash and professional appliance collection. Open dining area and sprawling living room showcasing a chic fireplace and a wall of glass with patio door access the picturesque deck & massive private yard! 10' ceilings, modernistic windows and hardwood throughout create a sleek ambiance. Gorgeous front facade on a treelined street with the park outside the front door. Master retreat is an oasis, picturesque view, double sided fireplace, oversized walk in closet and a spa inspired ensuite - with dual rain shower heads, stand alone tub, heated floors, double vanities and intricate tile work - unwind & indulge yourself. Three bedrooms up PLUS a LOFT/ OFFICE fit for a KING!! Even the kids' washroom has double vanities and heated floors. Lower level is the place where memories will be made with the whole family. Ultimate in entertainment enjoyment! Topped off with heated floors, a gym, a 4th bedroom and a 4th bath! Whether it's the towering exterior, fully finished DOUBLE ATTACHED GARAGE, superior construction or the New Home Warranty - one thing is certain - it must be seen to truly be appreciated. You will see why it will be ENVIED by all. Minutes to the core and literally steps to the park, schools & pathways.
 JTA Design - planning- permits -drafting
LUXURY is an occasional indulgence.. For others it's a WAY OF LIFE! This European Custom Home Builder has an impeccable reputation for innovation & this masterpiece will please the most discerning buyer. Situated on a quiet street in this sought after inner city community and offering a MASSIVE 37.5'x167 ( 5436 sqft) OVERSIZED LOT with a park right outside the front door!! 3800+ sqft of architectural flare, incredible indoor/outdoor entertaining space all the while incorporating functionality. The SOARING foyer with its cosmopolitan fixture is just the start of the sophisticated finishings that are about to unfold. Jaw dropping Chef's kitchen, outstanding millwork, mode counters & backsplash and professional appliance collection. Open dining area and sprawling living room showcasing a chic fireplace and a wall of glass with patio door access the picturesque deck & massive private yard! 10' ceilings, modernistic windows and hardwood throughout create a sleek ambiance. Gorgeous front facade on a treelined street with the park outside the front door. Master retreat is an oasis, picturesque view, double sided fireplace, oversized walk in closet and a spa inspired ensuite - with dual rain shower heads, stand alone tub, heated floors, double vanities and intricate tile work - unwind & indulge yourself. Three bedrooms up PLUS a LOFT/ OFFICE fit for a KING!! Even the kids' washroom has double vanities and heated floors. Lower level is the place where memories will be made with the whole family. Ultimate in entertainment enjoyment! Topped off with heated floors, a gym, a 4th bedroom and a 4th bath! Whether it's the towering exterior, fully finished DOUBLE ATTACHED GARAGE, superior construction or the New Home Warranty - one thing is certain - it must be seen to truly be appreciated. You will see why it will be ENVIED by all. Minutes to the core and literally steps to the park, schools & pathways.


 JTA Design - planning- permits -drafting
LUXURY is an occasional indulgence.. For others it's a WAY OF LIFE! This European Custom Home Builder has an impeccable reputation for innovation & this masterpiece will please the most discerning buyer. Situated on a quiet street in this sought after inner city community and offering a MASSIVE 37.5'x167 ( 5436 sqft) OVERSIZED LOT with a park right outside the front door!! 3800+ sqft of architectural flare, incredible indoor/outdoor entertaining space all the while incorporating functionality. The SOARING foyer with its cosmopolitan fixture is just the start of the sophisticated finishings that are about to unfold. Jaw dropping Chef's kitchen, outstanding millwork, mode counters & backsplash and professional appliance collection. Open dining area and sprawling living room showcasing a chic fireplace and a wall of glass with patio door access the picturesque deck & massive private yard! 10' ceilings, modernistic windows and hardwood throughout create a sleek ambiance. Gorgeous front facade on a treelined street with the park outside the front door. Master retreat is an oasis, picturesque view, double sided fireplace, oversized walk in closet and a spa inspired ensuite - with dual rain shower heads, stand alone tub, heated floors, double vanities and intricate tile work - unwind & indulge yourself. Three bedrooms up PLUS a LOFT/ OFFICE fit for a KING!! Even the kids' washroom has double vanities and heated floors. Lower level is the place where memories will be made with the whole family. Ultimate in entertainment enjoyment! Topped off with heated floors, a gym, a 4th bedroom and a 4th bath! Whether it's the towering exterior, fully finished DOUBLE ATTACHED GARAGE, superior construction or the New Home Warranty - one thing is certain - it must be seen to truly be appreciated. You will see why it will be ENVIED by all. Minutes to the core and literally steps to the park, schools & pathways.
 JTA Design - planning- permits -drafting
LUXURY is an occasional indulgence.. For others it's a WAY OF LIFE! This European Custom Home Builder has an impeccable reputation for innovation & this masterpiece will please the most discerning buyer. Situated on a quiet street in this sought after inner city community and offering a MASSIVE 37.5'x167 ( 5436 sqft) OVERSIZED LOT with a park right outside the front door!! 3800+ sqft of architectural flare, incredible indoor/outdoor entertaining space all the while incorporating functionality. The SOARING foyer with its cosmopolitan fixture is just the start of the sophisticated finishings that are about to unfold. Jaw dropping Chef's kitchen, outstanding millwork, mode counters & backsplash and professional appliance collection. Open dining area and sprawling living room showcasing a chic fireplace and a wall of glass with patio door access the picturesque deck & massive private yard! 10' ceilings, modernistic windows and hardwood throughout create a sleek ambiance. Gorgeous front facade on a treelined street with the park outside the front door. Master retreat is an oasis, picturesque view, double sided fireplace, oversized walk in closet and a spa inspired ensuite - with dual rain shower heads, stand alone tub, heated floors, double vanities and intricate tile work - unwind & indulge yourself. Three bedrooms up PLUS a LOFT/ OFFICE fit for a KING!! Even the kids' washroom has double vanities and heated floors. Lower level is the place where memories will be made with the whole family. Ultimate in entertainment enjoyment! Topped off with heated floors, a gym, a 4th bedroom and a 4th bath! Whether it's the towering exterior, fully finished DOUBLE ATTACHED GARAGE, superior construction or the New Home Warranty - one thing is certain - it must be seen to truly be appreciated. You will see why it will be ENVIED by all. Minutes to the core and literally steps to the park, schools & pathways.
1