
Search results for "Permitting" in Home Design Ideas
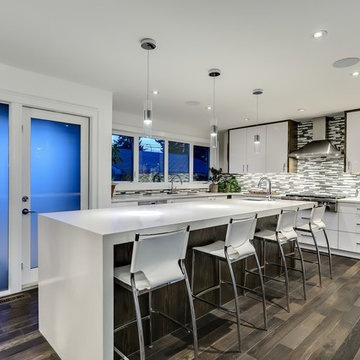
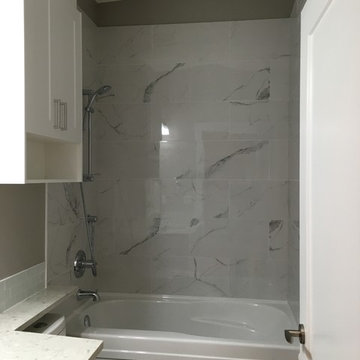
 JTA Design - planning- permits -drafting
did all the permits and design for garage secondary suite, great extra income property and adds value to home.
Example of a small detached three-car garage design in Calgary
Example of a small detached three-car garage design in Calgary
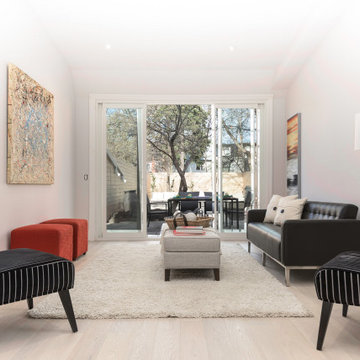
 EZDimensions - Home Renovation Design to Permits
Converted main floor bedroom /w ensuite into family room direct to rear yard from kitchen
photo credit - Mitch Hubble Photography & Mdrn Mvmt
Example of an eclectic living room design in Toronto
Example of an eclectic living room design in Toronto
Find the right local pro for your project
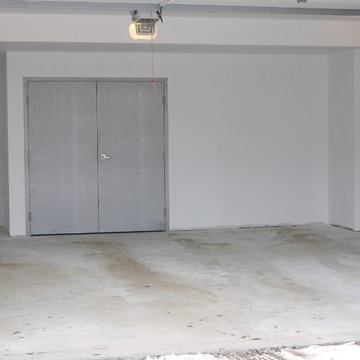 JTA Design - planning- permits -drafting
did all the permits and design for garage secondary suite, great extra income property and adds value to home.
Example of a small classic home design design in Calgary
Example of a small classic home design design in Calgary
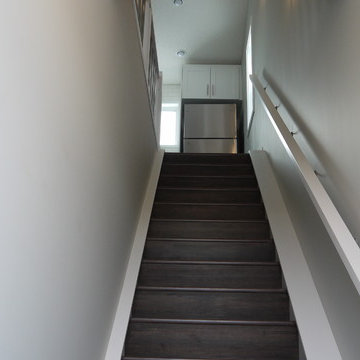 JTA Design - planning- permits -drafting
did all the permits and design for garage secondary suite, great extra income property and adds value to home.
Small elegant home design photo in Calgary
Small elegant home design photo in Calgary
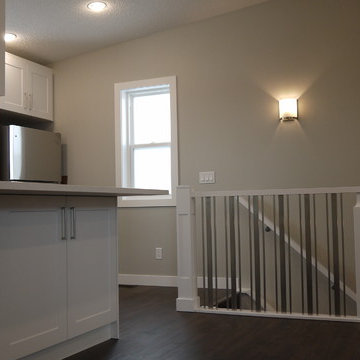 JTA Design - planning- permits -drafting
did all the permits and design for garage secondary suite, great extra income property and adds value to home.
Inspiration for a small timeless home design remodel in Calgary
Inspiration for a small timeless home design remodel in Calgary


Sponsored
Delaware, OH

Buckeye Basements, Inc.
Central Ohio's Basement Finishing ExpertsBest Of Houzz '13-'21
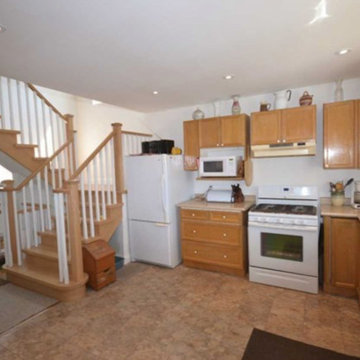 EZDimensions - Home Renovation Design to Permits
Previous kitchen and bathroom space is converted into a large kitchen dining area with outside access placed as not to travel through either area.
photo credit - Housesigma
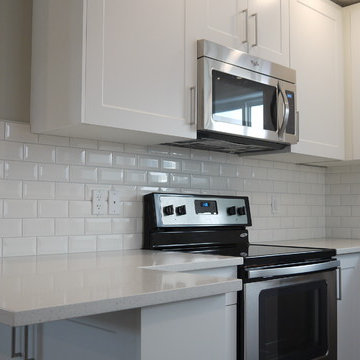 JTA Design - planning- permits -drafting
did all the permits and design for garage secondary suite, great extra income property and adds value to home.
Small elegant home design photo in Calgary
Small elegant home design photo in Calgary
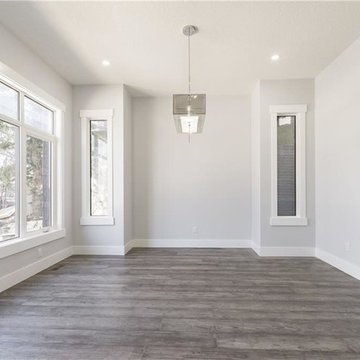 JTA Design - planning- permits -drafting
Inspiration for a contemporary home office remodel in Calgary
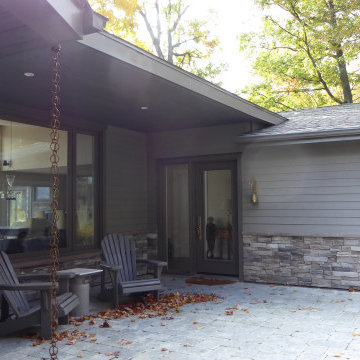 EZDimensions - Home Renovation Design to Permits
The front door was relocated to the side to allow for a more functional mudroom and storage off the main entrance.
Eclectic exterior home idea in Other
Eclectic exterior home idea in Other
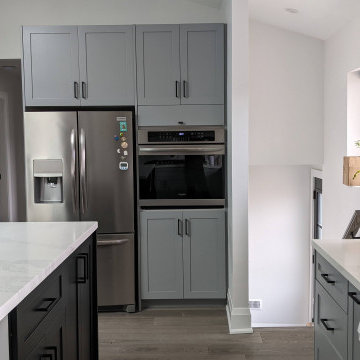 EZDimensions - Home Renovation Design to Permits
We stole the hall access to the back door for the kitchen and updated the open look of the kitchen.
Eclectic kitchen photo in Other
Eclectic kitchen photo in Other
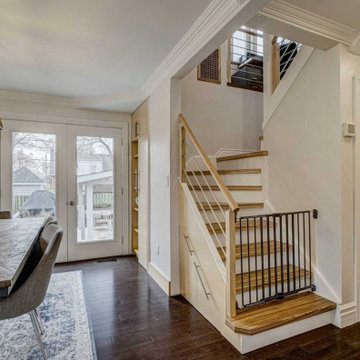 EZDimensions - Home Renovation Design to Permits
Open stair to second floor off the dining room. Every nook surrounding stair has been converted to storage space.
Example of an eclectic staircase design in Other
Example of an eclectic staircase design in Other
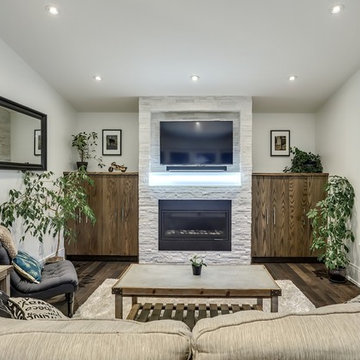
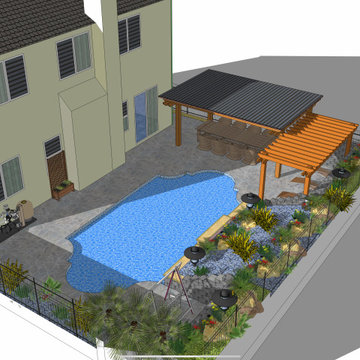
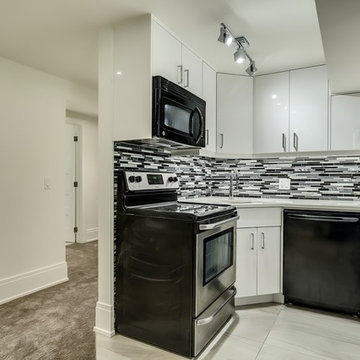
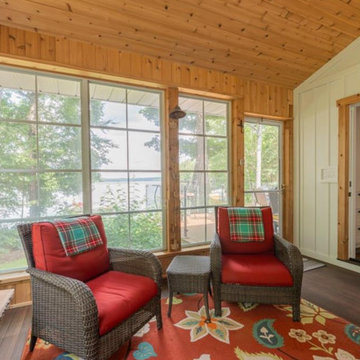 EZDimensions - Home Renovation Design to Permits
Unheated 3 season sunroom was added for screened in 'bug free' enjoyment.
Photo credit: Housesigma
Example of an eclectic sunroom design in Other
Example of an eclectic sunroom design in Other
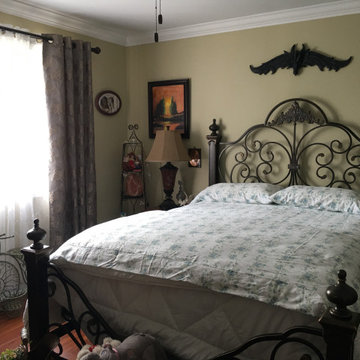 EZDimensions - Home Renovation Design to Permits
New second floor master bedroom with large windows and view to gardens.
Inspiration for an eclectic bedroom remodel in Other
Inspiration for an eclectic bedroom remodel in Other
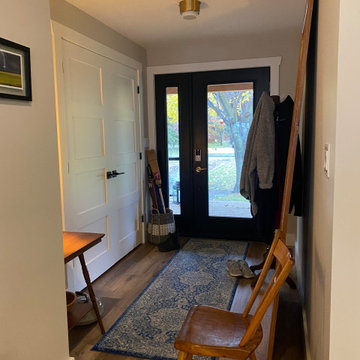 EZDimensions - Home Renovation Design to Permits
New front entry hall with ... a large closet. Opens direct onto a new front porch.
Inspiration for an eclectic entryway remodel in Other
Inspiration for an eclectic entryway remodel in Other
12